Schedule your Complimentary Design Consultation


Dining Room Sets with China Cabinet: Sizing and Style Tips

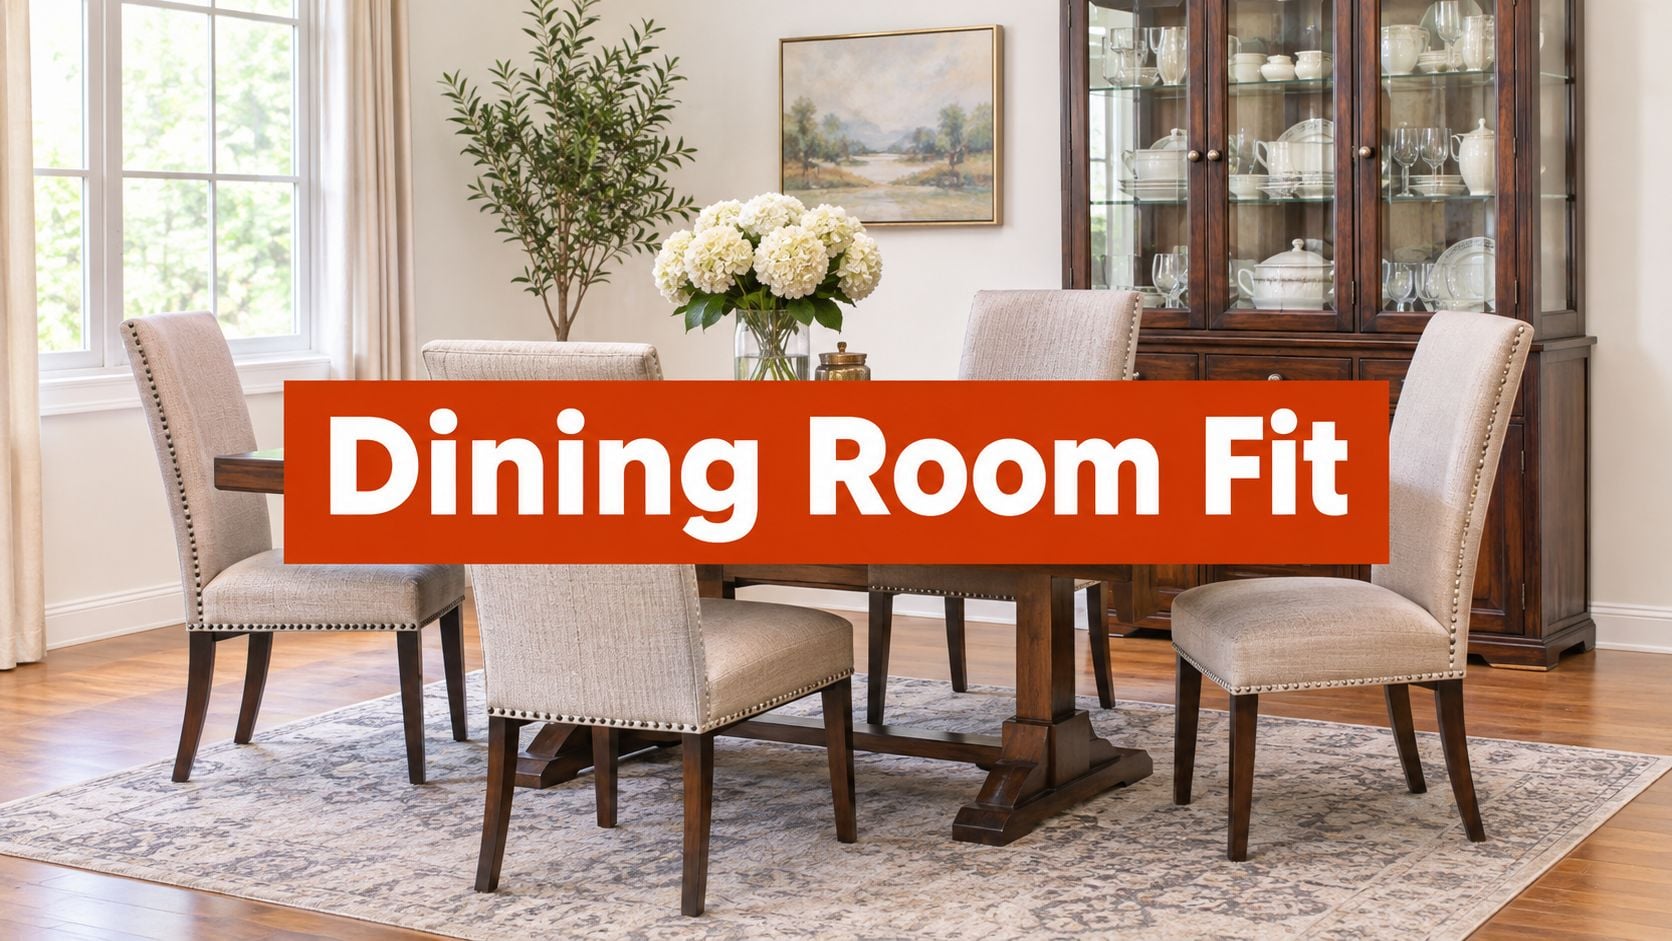
You're standing in the dining nook with a tape measure and a picture of a matched set. The table looks right. The chairs look right. The china cabinet looks like the piece that finishes the room. Then you imagine pulling a chair back, and it lands in the kitchen doorway.
That snag shows up often in Brevard County. Coastal condos, open plans, and older Space Coast houses have less clear floor than a catalog grouping suggests. A dining room set with china cabinet can work as a real system, or it can create a dead zone that steals the seating you thought you were buying.
Plan the room from the table outward before you choose any cabinet. Chair pull-out, a walk to the patio door, and a full door swing matter more than a perfectly matched silhouette. A coordinated table, chairs, and cabinet can be the least space-efficient choice even when every piece technically fits.
How Much Room a Dining Set With China Cabinet Needs
A Rockledge couple had a nook about 10 feet wide and a beautiful matched set. The table sat cleanly on the long wall, and the china cabinet completed the picture. Dinner exposed the problem. Nobody could pull a chair out without blocking the kitchen door. The set fit the drawing and failed the room.
Start with the table, not the cabinet.
- Chair clearance: Add 36 inches on each side of the table for pull-out and a place to walk. That is 72 inches beyond the table width.
- Cabinet depth: If the cabinet shares that wall, add its 15 to 20 inches of depth.
- Door swing: Add about 36 inches in front of the cabinet, separate from the chairs, because glass doors need a full swing.
Standard china cabinets run about 72 to 84 inches high and 15 to 20 inches deep. Height is the easy number. Depth plus the swing is what closes the aisle.
A six-seat walk-through
A 40 by 72 inch table for six is a useful test. Forty inches of table plus 72 inches of chair clearance gives 112 inches of room width before any cabinet is added. An 18-inch-deep cabinet on that same wall still needs its own 36-inch zone in front of the doors. If that zone overlaps the chairs, guests can't sit while the cabinet is open.
| Seating | Table size | Minimum room width | Extra space for cabinet on same wall |
|---|---|---|---|
| 4 seats | 36 x 48 in rectangular | 108 in | 15-20 in cabinet depth plus 36 in in front |
| 6 seats | 40 x 72 in rectangular | 112 in | 15-20 in cabinet depth plus 36 in in front |
| 8 seats | 42 x 84 in rectangular | 114 in | 15-20 in cabinet depth plus 36 in in front |
| 4 to 6 seats | 48 in round | 120 in | 15-20 in cabinet depth plus 36 in in front |
Read the width for the seating you plan to use, then test it on the floor. Sit imaginary guests in every chair. Open the doors fully. Walk from the kitchen to the patio door with a platter. If you have to turn sideways, that wall has too much furniture.
Practical rule: If the cabinet and the chairs share one clearance zone, move the cabinet or choose a lower piece.
China cabinets have long been their own product class. The 1992 Economic Census recorded about 621,500 dining-room tables at least 30 by 40 inches, about 7,970,900 dining-room chairs, roughly 359,700 buffets and servers, and approximately 612,900 china and corner cabinets, plus about 83,800 other dining room and kitchen pieces, including junior sets. The figures are historical, not current. They still show storage planned beside the table and chairs, which is why the room works as a system.
Shape changes the path around those numbers. A round top can free corners a rectangle blocks, so it helps to compare table shapes and seating arrangements before a cabinet is locked to one wall.
Coordinating Style Without Matching Every Piece
At the showroom, a customer sets a honey-toned oak sample beside a driftwood-gray table. The contrast feels calm in daylight, while a cabinet in the exact table finish makes the room feel heavier. Start with the table and chairs, then choose a cabinet that supports their tones without crowding the route around the table.
Coastal cues that hold in this light
Whitewashed oak, driftwood gray, weathered teak, and sea-glass accents suit Central Florida's bright rooms. Coordination comes from shared cues: wood undertone, hardware finish, and chair-back shape. A softer sheen helps control glare from afternoon sun on glass and polished surfaces.
A complete matched set can still be the wrong choice. If its cabinet narrows the walkway or restricts chair pull-out, choose fewer pieces or a different cabinet scale. The room's movement matters more than matching every finish.
Cabinet doors can introduce a second tone. The mixed-color cabinet door trends for 2026 offer ideas for pairing a warmer door with a quieter frame. In a dining room, that contrast can connect a cabinet to the table without making them identical.

Use these details to judge the mix:
- Wood tone. Compare warm or cool undertones; stain names alone can mislead.
- Hardware finish. Repeating a metal finish helps the pieces relate.
- Chair-back shape. Similar curves or straight lines can tie chairs to cabinet doors.
- Base or leg style. Pair tapered legs with a lighter cabinet profile rather than a heavy plinth.
Check samples in the room at different times of day. Coastal light can make gray read blue in the morning and warmer by evening. For more ideas on finishes and forms suited to bright, relaxed interiors, browse coastal dining room furniture.
Choosing a China Cabinet, Hutch, Buffet or Sideboard
Three households, three different jobs for the same wall.
A Melbourne condo has 8-foot ceilings and an open kitchen. A tall glass case would cut the view into the living area. A Viera family keeps heirloom stemware they use at holidays and wants it visible and free of dust. A vacation rental needs storage guests can find, wipe, and close without a fuss.
Ask what the piece must do. How many items need to be seen? How many should stay hidden? Where do people walk with plates? How tall is the wall, and what sits past it, a window, a pass-through, or a patio door?
| Piece | Storage | Display | Best fit |
|---|---|---|---|
| China cabinet | Enclosed base and upper shelves with drawers | Glass-front display | Formal collections and rooms with a full wall |
| Hutch | Enclosed base with open or partly open top | Open display above | Shallow walls and casual, open-plan rooms |
| Buffet or sideboard | Long drawers and cabinets | Closed or limited display | Serving, linen storage and sight lines toward a window |
| Corner cabinet | Angled shelves and a single cabinet door | Glass display | Tight rooms where a corner would otherwise go unused |
When the tall case should step aside
A narrow vertical cabinet on a short wall is often safer than a matched full set. It holds glassware without taking the chair path you already measured. A hutch suits a shallow wall because the upper shelves can stay partly open and the base can stay visually lighter. In an open plan, a sideboard with separate upper storage, or with no upper piece at all, keeps the room from feeling stacked. That lower profile leaves the sight line toward a window or patio, which matters when the live oak or the water is the true focal point.
A corner cabinet saves a corner that would otherwise collect a plant and a cord. Angled shelves and one glass door can show a small collection without claiming a whole wall.
Buy for the collection you own today, plus room for one growth cycle. Let the rooms you use most decide between open shelves and closed doors.
Daily dishes belong where hands reach them. Holiday crystal belongs behind glass. Linens and chargers belong in drawers you don't have to style every morning. For a fuller pass before you choose, read what to consider when selecting a dining storage piece.
Protecting and Building Solid Wood for Florida Humidity
A dining table beside a bright window may face strong afternoon sun, while a china cabinet near the kitchen catches warm, damp air from cooking. In Florida, those conditions matter as much as the wood species. Solid wood takes on moisture and swells in humid air, then releases moisture and shrinks when indoor air dries. That seasonal movement is normal; sound construction and sensible placement help keep it from stressing the furniture.
The Smithsonian's Museum Conservation Institute identifies temperature and relative humidity as major causes of furniture deterioration, with repeated fluctuations contributing to damage in climate-controlled buildings. Stress can build when wood movement is restricted, particularly in pieces made from several boards held rigidly together.
Joinery and panels that can shift
Look for mortise-and-tenon joints in tables, sideboards, and door frames, and dovetail joints in drawers. These joints handle repeated use and the weight of stored dishes. Frame-and-panel doors should allow the center panel to move slightly within its frame as conditions change.
Solid hardwood suits frames, legs, and rails. Wide panels have different demands: a carefully made veneered core can stay more stable than a broad solid board fixed along every edge. A finish applied to every face, including the underside of a tabletop and the back of a door, helps limit uneven moisture exchange.
A cabinet built to accommodate seasonal movement is less likely to develop stress at its joints.

Indoor humidity affects the room and the furniture. The Florida Department of Health recommends keeping indoor relative humidity below 60% to limit conditions that support mold, and notes that below 50% is better for controlling mold and dust mites. Use air conditioning or a dehumidifier, and vent cooking and bathing moisture outdoors.
Placement by the way the house is used
| Room case | Placement | Humidity target | Care habit |
|---|---|---|---|
| Year-round primary home | Interior wall, away from exterior walls and vents | 40-50% indoor relative humidity | Dust monthly and wipe spills at once |
| Kitchen-adjacent dining | Away from cooking steam and dishwasher exhaust | Below 50% | Run the range hood and vent cooking moisture outdoors |
| Coastal condo or second home | Clear of vents and direct sun | Below 60%, with air conditioning kept running | Run a dehumidifier when the home is unoccupied |
| Vacation rental | Off main traffic lanes, with rounded corners where guests pass | Below 60%, ideally 40-55% | Inspect doors, joints and glass at each turnover |
Keep the cabinet away from exterior walls that may sweat, direct sun, and supply vents that blow cold, dry air onto one side of the case. If the house sits empty, leave the cooling system running at a moderate setting. For a seasonal or rental property, check doors, glass, and corner joints during regular visits or turnovers. Keeping indoor conditions reasonably steady reduces the sharp swings that can strain wood.
What to check on the showroom floor
- Doors: Open and close each one. It should swing evenly and latch without a shove.
- Drawers: Slide each drawer on its glides. Check for smooth movement rather than a tight fit.
- Shelves: Test the loading and confirm the pins sit fully in their holes. Heirloom plates can be heavier than they look.
- Glass: Check that panels are secure and that both faces are reachable for cleaning.
- Joints: Inspect corners for gaps, lifted finish, or a joint beginning to open.
Wood species also affects the look and feel of a piece. This guide to choosing the right hardwood for longevity and style explains what to consider when comparing species and finishes.
Rental use calls for finishes that handle frequent contact and hardware that can be tightened or replaced. Sunscreen, luggage, and repeated cleaning can wear delicate surfaces, so choose materials and details that suit the room's actual use.
Customizing Fabrics, Leathers and Finishes
Sit in the chair for a full minute before you talk about stain. A good seat has weight. The frame stays quiet when you lean back to talk. The pitch holds you through a long meal instead of sliding you toward the table edge.
Then feel the cover. A performance fabric can be soft in the hand and still stand up to wine, sunscreen, and a child's snack. Genuine leather often starts firmer and, across years of meals, softens into a warm patina that shows how the family actually lives. A wood finish can match the table, or it can run a shade warmer so the cabinet feels coastal rather than copied.
The order that prevents a second guess
Seat geometry comes before the swatch book. Seat height, back angle, and seat depth decide how the chair feels after an hour. An ergonomic seat that supports your thighs and lets your feet rest flat will outlast a pretty back that only looks right in a photo. Fabric is next, because color shifts with your walls and your windows. Finish comes third, once you know whether the chairs should read as polished or relaxed next to the cabinet.
Hold the wood sample against the chair back in the same light you'll eat by. If the metals argue, you'll see it before anything is ordered.
Thousands of durable performance fabrics, genuine leathers, and custom wood finishes are available, and swatches can go home with you to meet your own walls. The design team's complimentary room planning, and the coastal vignettes on the floor, are where a table, chairs, and cabinet should be seen together, and customization timing should be settled before the room is measured for delivery.
A custom hardwood dining table lets you set the top, the edge, and the base so the storage piece doesn't have to dictate the whole room. Bring the cabinet sample. If the woods fight under your windows, the showroom is the place to notice.
Measure Your Room and Book a Showroom Visit
Start with the path you walk every night. Measure the room before choosing a cabinet, since a matched set can fit on paper and still leave too little space to pull out chairs or pass behind them.
Measure the room's width, length, and ceiling height. Mark door swings, outlets, vents, and windows, then sketch the table and chairs in their intended positions. Use the 36-inch clearance guideline from the earlier measurements as a check, and note where a cabinet's doors will open. Add the height and depth of two or three storage pieces you're considering.
Bring your sketch and a few room photos to the Rockledge showroom. Sit in the chairs and test their comfort, then compare how a low sideboard and a taller glass-front cabinet would work on your walls. The design team can use your measurements to create a complimentary room plan built around your layout.
A flat $99 delivery fee within the service area covers unboxing, inspection, and full room setup by the in-house white-glove team.
Indian River Furniture has served Brevard County, the Space Coast, and Central Florida since 1939. Ask for an honest fit check, including whether separate pieces would leave the room easier to use than a complete set. For a tight nook or a condo that opens into the kitchen, bring the sketch and decide the layout around chair pull-out, storage access, and the route guests will take through the room.