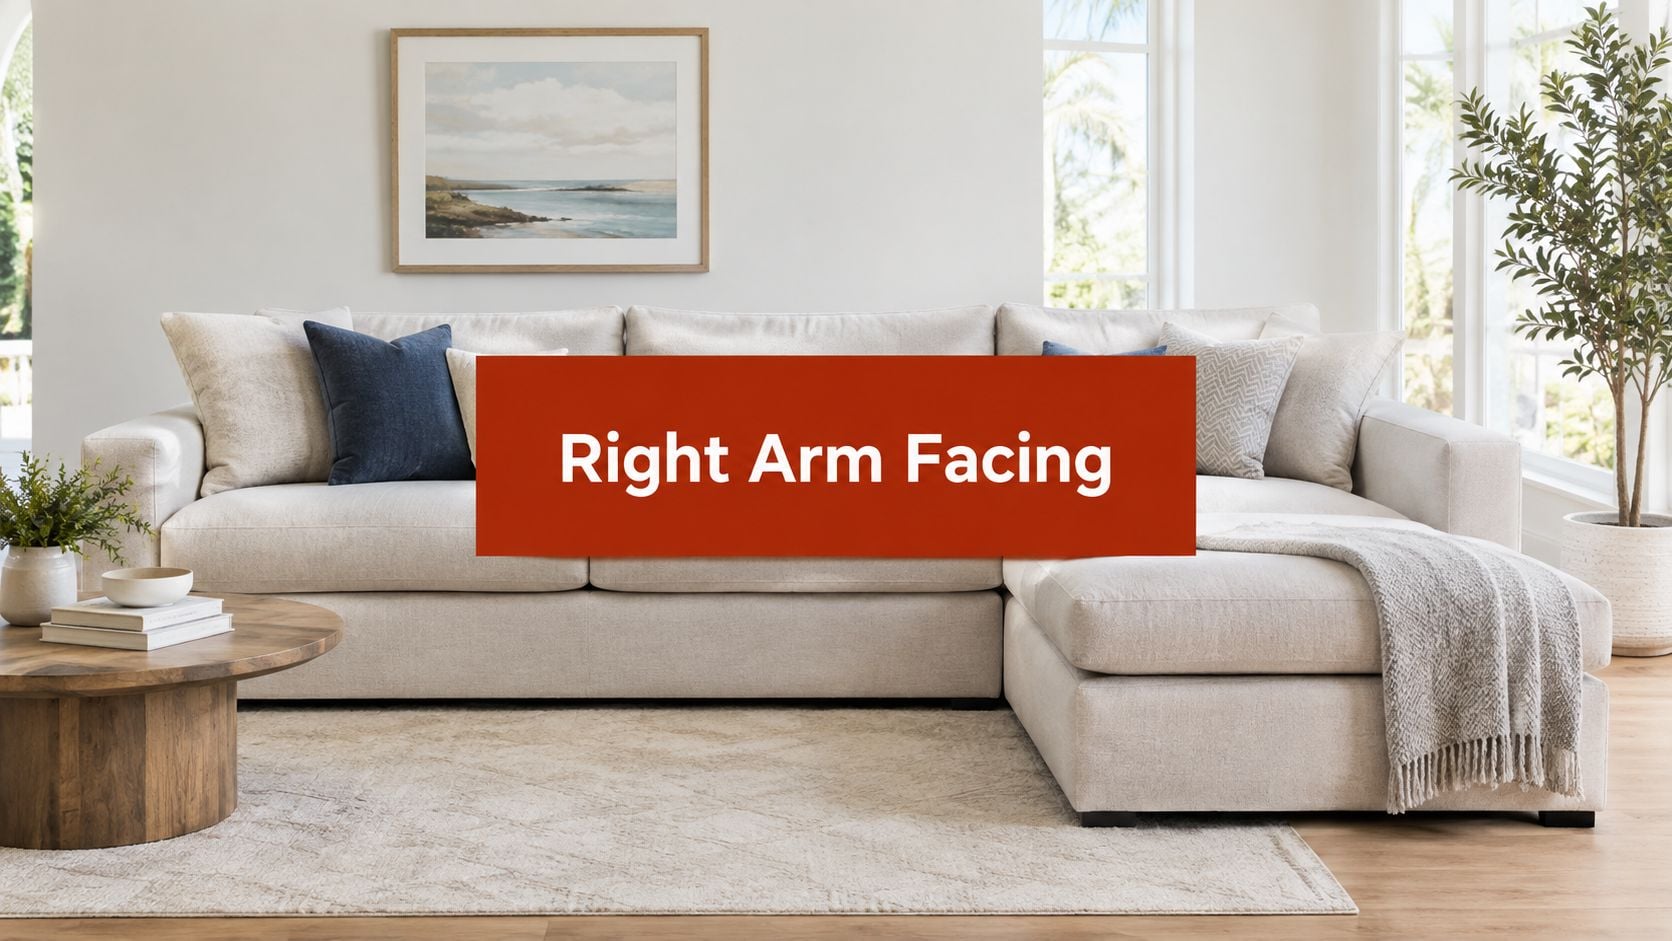
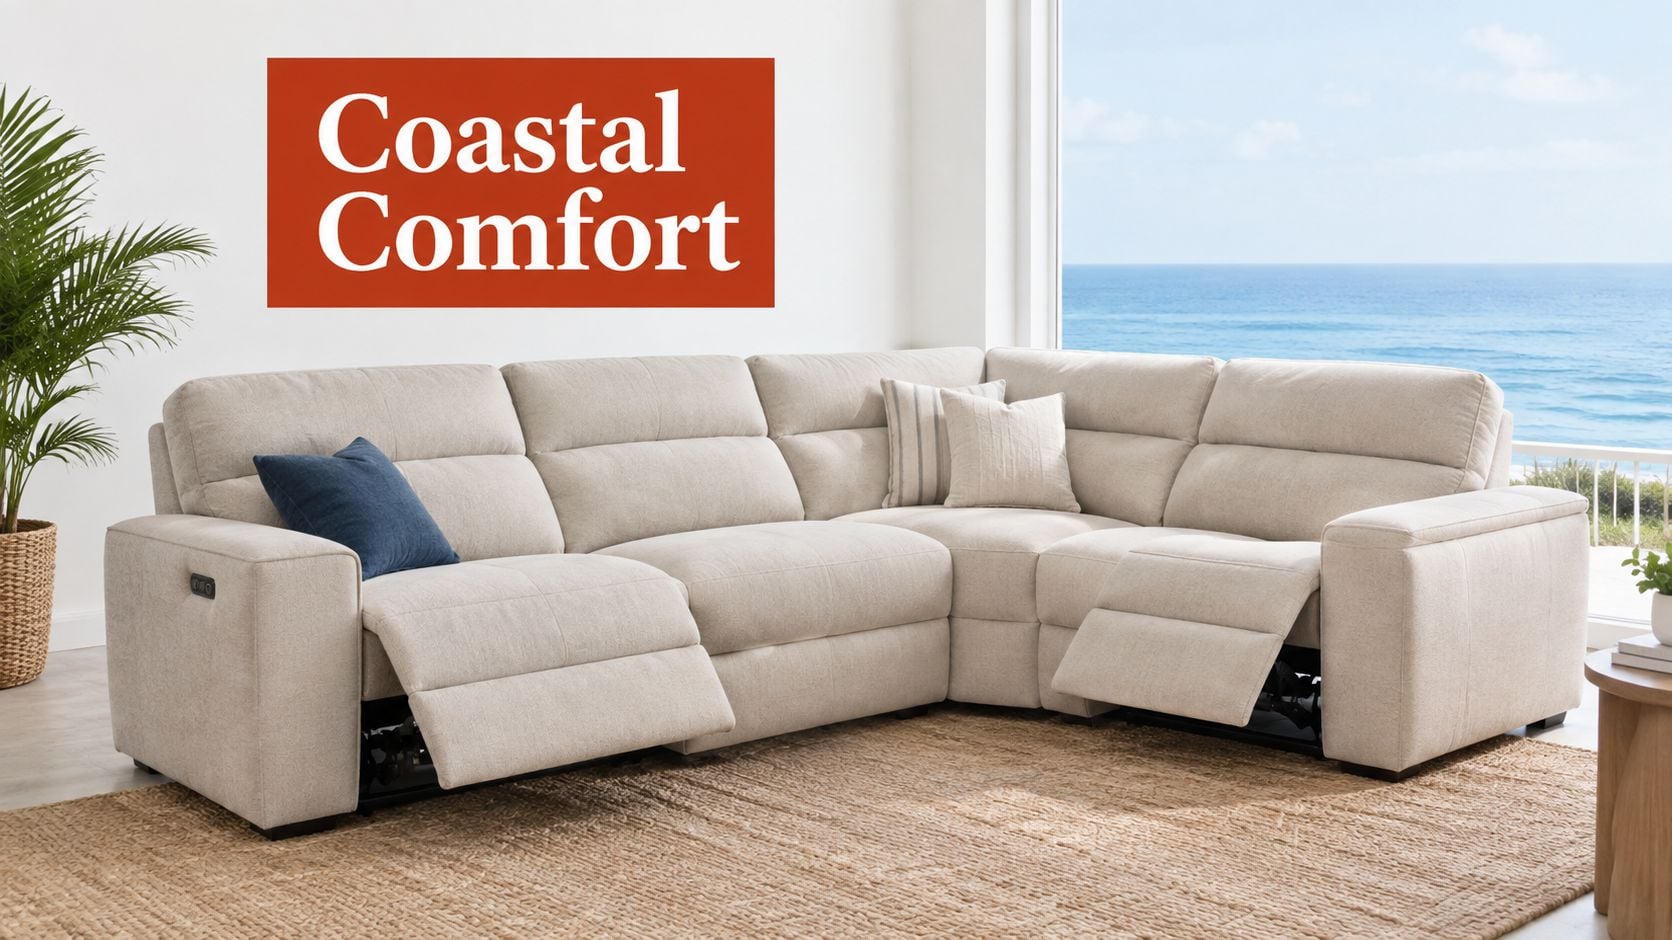
Schedule your Complimentary Design Consultation


Modular Sectionals for Small Spaces: A Practical Guide


You're standing in a tight living room with a tape measure in one hand and a growing suspicion that a single 108-inch sofa would swallow the entire space. The wall may technically accommodate it, but the doorway, the hallway turn, the coffee table, and the path to the kitchen all have a vote. In a small Florida home, the sofa must fit more than the wall. It must fit the way you live.
That's why modular sectionals for small spaces deserve a configuration-first approach. The right piece should feel made for the room, comfortable enough for daily lounging, and light enough in visual weight to preserve the relaxed openness associated with coastal interiors. Before you fall in love with a fabric swatch, solve the geometry.
Why Modular Sectionals Work in Small Living Rooms
A homeowner recently came into a showroom with measurements for a compact condo living room. The wall could accept a generous sofa, but the entry door opened directly toward it, and the hallway narrowed sharply before the living room. A fixed sectional looked attractive on paper. In practice, its single frame would have created a delivery problem and left the chaise projecting into the main walking route.
A modular sectional changes the question. Instead of moving one oversized structure, you move individual building blocks, such as corner seats, armless seats, ottomans, and chaise modules. Those pieces can travel through a narrow entry, turn separately through a hallway, and connect once they reach the room. That flexibility is especially useful for renters, downsizers, and coastal condo owners whose floor plans or addresses may change.
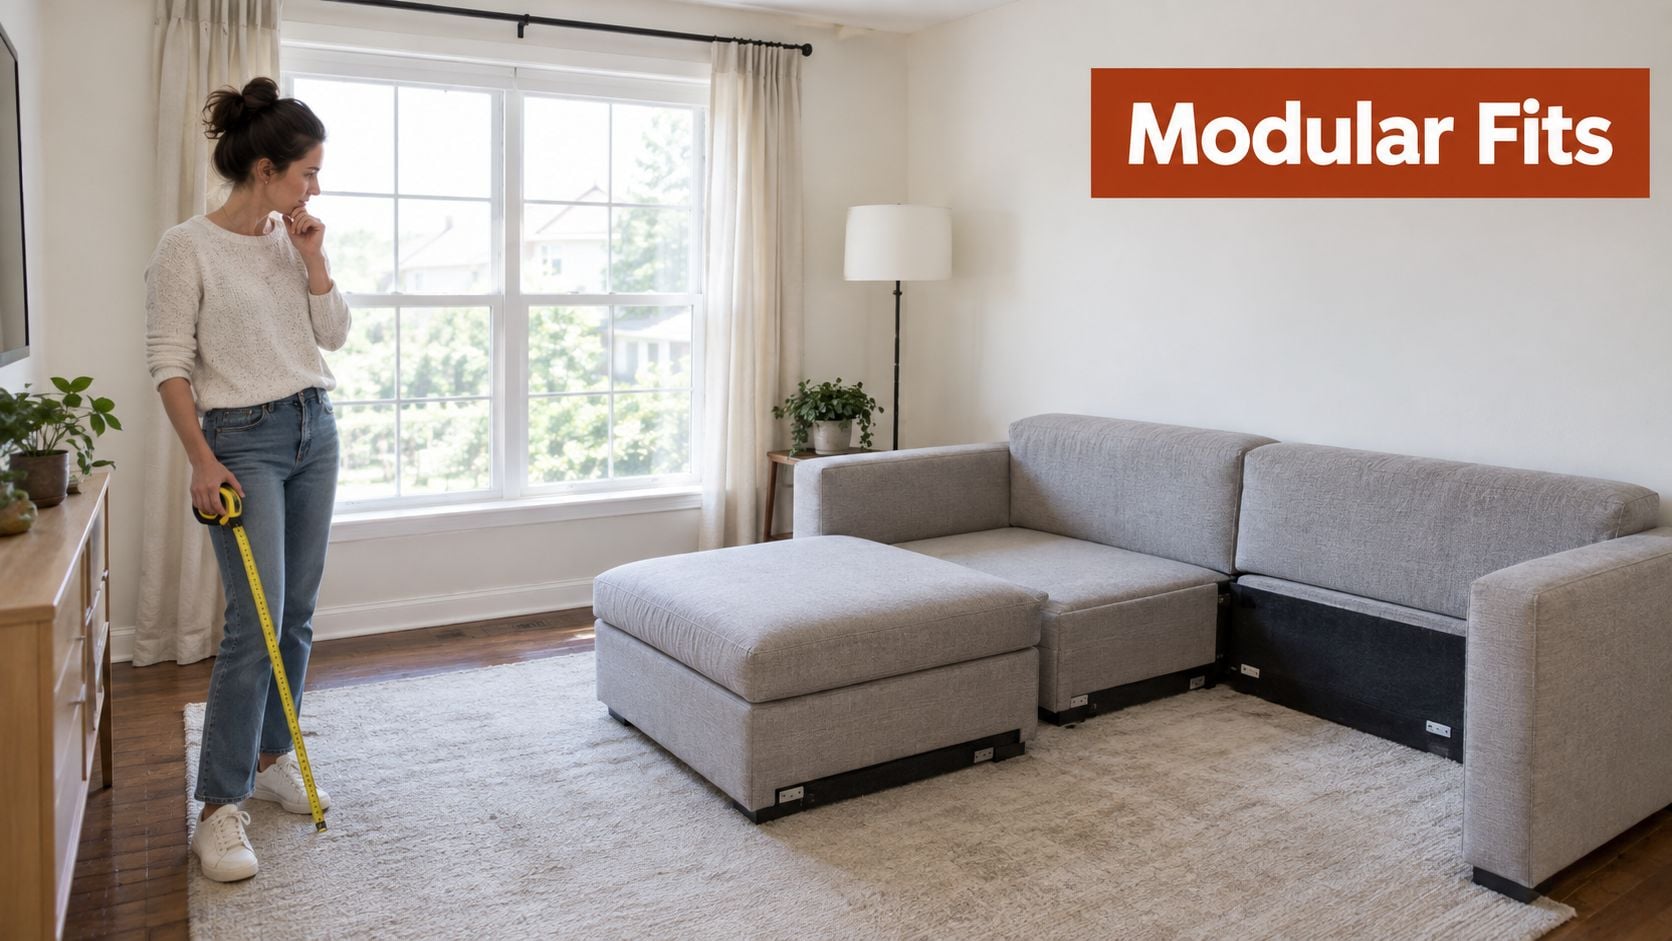
Modularity solves more than delivery
Traditional sectionals often fail in compact rooms for three reasons:
- The shape is fixed. A left-facing chaise may be perfect today and completely wrong after a move or a room rearrangement.
- The bulk is concentrated. A large corner and deep chaise can dominate both the floor and the sightline.
- The delivery path is unforgiving. A sofa that fits the room may still fail at the front door, stair landing, elevator opening, or final turn.
With modular furniture, you can swap, rotate, remove, or replace pieces as your needs change. An ottoman can move out of the traffic lane when guests arrive. A chaise can change sides if the focal point shifts. A damaged seat module may be replaceable without discarding the entire arrangement, depending on the manufacturer's system and parts policy.
The category has grown because it answers a real housing problem. A 2025 market report estimated the global modular sofa market at $12.1 billion, with projected growth to $21.98 billion by 2034 at a 6.8% CAGR. The same report identified sectional sofas at 38.2% of modular-sofa product revenue and residential buyers at 72.5% of demand, reinforcing the home-focused relevance of the format in the modular sofa market overview.
Think in geometry, not decoration
Furniture can occupy 40% to 50% of apartment floor space, so a sofa's depth and circulation footprint matter as much as its width. A study focused on small-space living also notes that newly built U.S. apartments averaged 941 square feet in 2018, about 5% smaller than a decade earlier, creating more pressure for furniture to serve several functions within a limited footprint. Those figures appear in the small-space housing and furniture research.
Read this guide to furnishing a small space without losing style only after you've drawn the room. The best choice isn't the sectional with the most dramatic silhouette. It's the one that fits the doorway, preserves circulation, supports your preferred posture, and still leaves the room feeling breathable.
Measure First and Map Your Access Points
You arrive with a measuring tape, but the room still looks workable until the sectional reaches the front door. A tight foyer, narrow hallway, or sharp Florida condo corner can reject a module that fits comfortably inside the living room. Measure the route before choosing upholstery or a configuration.
Record the room's length, width, and ceiling height. Mark every window, outlet, vent, door swing, and architectural interruption. A low window can rule out a high back. An outlet behind the chaise may become unusable. A ceiling fan, beam, or wide casing can interfere with lifting and turning a module.
Follow the path from curb to cushion
Start at the front door and measure each clear opening, not the frame-to-frame width. Continue through:
- The entry and foyer, including the space available to turn.
- Hallways, especially areas narrowed by a railing, console, or open door.
- Stair landings and elevator openings, where a module may need to pivot.
- The final living-room doorway, which often sets the practical module size.
- The destination corner, including baseboards, wall returns, and nearby furniture.
The narrowest point controls the purchase. A roomy living area can still reject a sectional if its widest or heaviest module cannot make the final turn. Modular construction lowers that risk, but it does not remove it. Ask the showroom for packaged and assembled dimensions for every corner, chaise, and arm module. Use this furniture measuring guide to check the measurements you bring home.
Draw the room to scale on graph paper. Mark the proposed sectional, then trace the walking route from the entry through the room. Keep 30 to 36 inches of clear circulation around the arrangement and 14 to 18 inches between the sectional edge and coffee table, following this sectional layout guidance. Give the kitchen route, hallway, and other busy paths the larger clearance.
Tape the footprint before you shop
Painter's tape exposes bad assumptions quickly. Tape the sofa body, chaise projection, corner depth, coffee table, and walkways directly onto the floor. Leave the outline in place while you open doors, walk toward the kitchen, sit in the intended viewing position, and move through the room normally.
A sectional should generally occupy no more than two-thirds of the wall behind it. Compact two-piece layouts are often recommended for rooms under 200 square feet, according to interior arrangement guidance. Use those figures as starting points, then trust the taped footprint and the actual access route.
Bring the sketch, route measurements, and room photographs to the showroom. Your order should fit the path to the room, not just the room on paper.
Choosing the Right Modular Configuration
Small rooms rarely need the largest possible sectional. They need the right direction of comfort. Decide whether you want the furniture to anchor a corner, provide one dedicated lounging position, or divide an open room without creating a visual wall.
Three configurations worth considering
An L-shape is the most natural choice for a square room. It anchors two walls, concentrates seating in one zone, and can leave the opposite wall available for a media console or slim storage. The tradeoff is precision. The room needs a genuine right-angle corner, and the chaise or return can quickly enter the traffic lane if the footprint is too deep.
A chaise-extended arrangement works better in a long, narrow room or condo living area. It gives one person a full lounging position without requiring a broad second arm or an oversized corner. Choose a reversible chaise when the room's future arrangement is uncertain. A chaise is comfortable and cohesive, but it permanently claims more floor area than a movable ottoman.
An armless linear arrangement offers the most flexibility in a studio or open floor plan. Individual low-back or armless modules can form a sofa, separate into occasional seating, or shift to define a living zone. The profile feels less enclosing, although it may offer less arm support and can be less compatible with certain recliner or motion modules.
| Configuration | Best Room Shape | Footprint Style | Key Strength | Watch Out For |
|---|---|---|---|---|
| L-shape | Square or corner-based room | Two-sided footprint | Anchors a corner and preserves an opposite wall | Needs a true corner and careful chaise placement |
| Chaise-extended | Long, narrow room | Linear body with one deep projection | Provides a dedicated lounging position | The chaise can block the main route |
| Armless linear | Studio or open plan | Flexible, segmented footprint | Can split, combine, or act as a room divider | Less arm support and a more informal posture |
For a small room, I usually begin with the traffic route and the focal wall. If the television or fireplace sits opposite the longest wall, an L-shape may create a comfortable conversational zone. If the focal point is at the end of a narrow room, a chaise arrangement can keep the main body aligned with the architecture. In a studio, armless modules may define the living area without closing off the sleeping or dining zone.
Published guidance places many compact models in the 90 to 108-inch overall length range, with seat depth around 20 to 22 inches and back height around 31 to 35 inches, as detailed in this small-space sectional buying guide. Another guide recommends keeping each side of a small-room sectional to no more than about 96 to 100 inches, while rooms under 12 feet wide generally benefit from avoiding excessive seat depth, according to this compact sectional planning resource.
Don't select the configuration by looking at it from the front. Walk around the taped footprint. Sit where the television will be. Open the door. Carry a laundry basket through the main lane. A beautiful arrangement that disrupts ordinary movement isn't a successful arrangement.
Sizing Details That Keep the Room Open
A homeowner can measure the wall correctly and still choose a sectional that overwhelms the room. Seat depth, back height, and arm profile determine how far the furniture enters the living area and how much wall remains visible above it. Width matters, but these three details decide whether the finished arrangement feels open or crowded.
Start with the sitting posture
For many small living rooms, a seat depth near 20 to 22 inches supports an upright, flexible posture. It suits conversation, television viewing, reading, and occasional work. Deeper seats create a more relaxed lounge, but they move cushions and occupants farther into the room.
Choose depth according to the way you sit. If you tuck your feet beneath you or stretch out for movie nights, place a deeper corner or chaise only where the taped floor plan allows it. Keep the remaining modules slimmer, especially near the entry path or the room's most-used passage. That gives you one comfortable lounging position without making the entire sectional project into the circulation area.
A lower back keeps windows, artwork, and the opposite wall in view. Small-space buying guidance commonly places back height around 31 to 35 inches, with lower profiles favored when sightlines matter, as explained in this modular sofa guide. Use the measurement as a reference, not a target to chase blindly. The back should support your shoulders without becoming a visual wall.
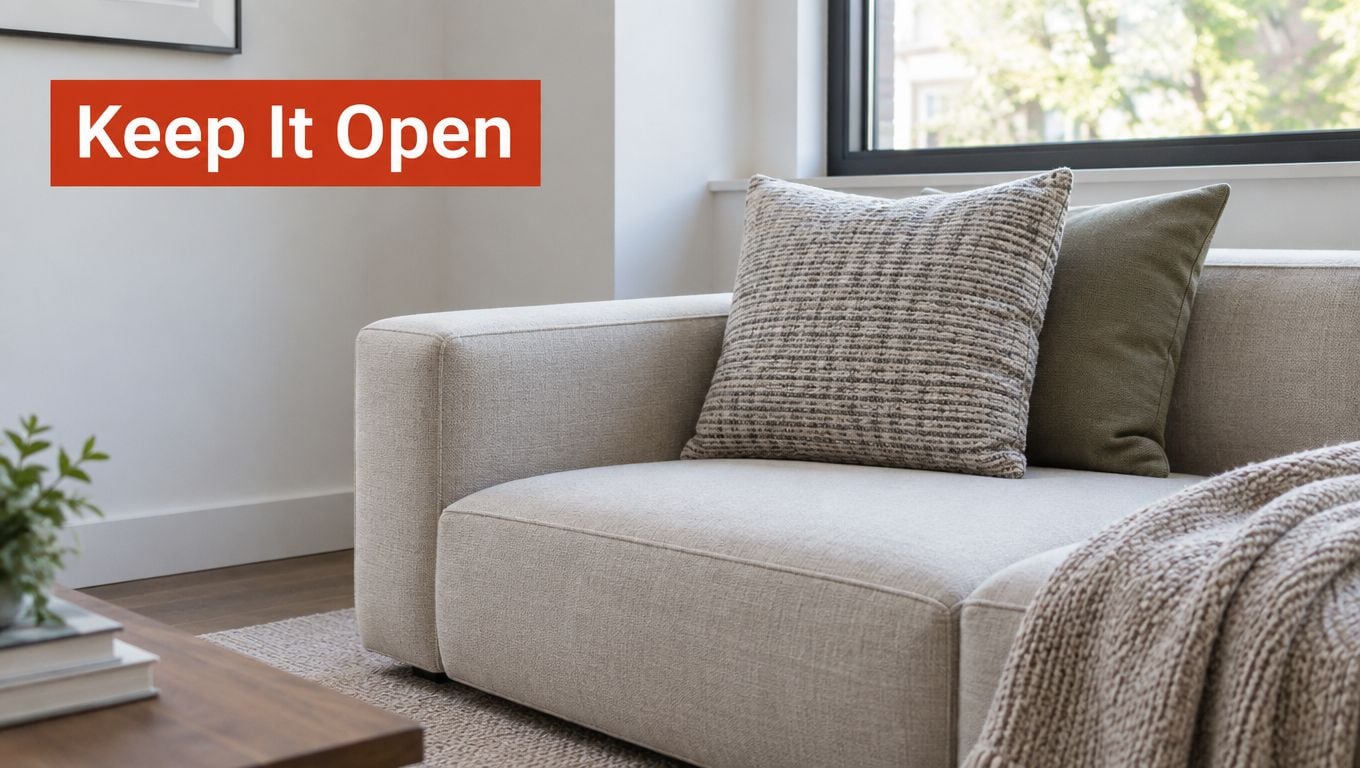
Let the arms do less
Wide rolled arms consume space quickly. Track arms, slim arms, and armless ends preserve usable seating width while keeping the silhouette controlled. A single chaise can provide the stretched-out position that might otherwise require a bulky recliner module.
Check the base as carefully as the upholstery. Exposed legs let light pass beneath the sectional, helping the floor read as one continuous surface. A skirted or flush-to-floor base feels more grounded and traditional, yet the same footprint can look heavier. In a bright Florida living room, a raised base works especially well with coastal textures, woven accents, and pale performance upholstery.
Cushion thickness changes the visual weight, too. Plush cushions may look inviting in a showroom, but they become dense beside high arms, a tall back, and a closed base. Choose one deliberate comfort feature, such as a deep chaise or soft corner seat, then balance it with cleaner modules around it.
Practical rule: Choose the sectional for your traffic plan first. Use cushion softness, upholstery texture, and accent pillows to create comfort and luxury without adding bulk.
Finish by checking the taped footprint from every approach. Apply the circulation and coffee-table clearances established in the measurement section. If the chaise makes you turn sideways, it is too deep for that location, regardless of how comfortable it felt during a short showroom test. For more guidance, see how to make a small room feel big.
Materials Built for Florida Living
Florida furniture has to handle more than ordinary wear. Sunlight through coastal windows, humid air, sandy feet, active households, and frequent entertaining all affect how a sectional feels and looks over time. The upholstery should suit the room's exposure, while the frame and cushion interior should support daily use without losing their character.
Compare the surface materials
Performance fabric is the practical starting point for many Florida homes. Modern performance upholstery is designed to resist stains, moisture, and daily wear, and current product guidance highlights stain-resistant, moisture-repellent options for households with children and pets. Choose a tightly woven texture when the sectional sits near an entry or receives constant use. A lighter coastal color can work beautifully if the fabric is selected for resilience rather than appearance alone.
Genuine leather brings a custom, heirloom quality and wipes clean easily after ordinary spills. It responds to humidity and temperature changes, so it needs appropriate conditioning and may feel warmer or stickier in an unairconditioned room. Its appeal is tactile. Good leather develops a patina rather than just looking worn.
Textured woven upholstery creates softness and visual depth, especially in a relaxed coastal vignette. It can be comfortable and inviting, but the maintenance instructions matter. Ask whether the fabric is intended for heavy daily use and whether the covers can be removed for professional cleaning or routine care.
| Material | Humidity | Sun Fade | Maintenance | Comfort |
|---|---|---|---|---|
| Performance fabric | Well suited to active Florida households when properly specified | Choose upholstery designed for regular light exposure | Resists stains and moisture, with care instructions still required | Soft, breathable options are available |
| Genuine leather | Handles ordinary moisture changes but needs care | Direct sunlight can change the surface over time | Wipe spills promptly and condition as recommended | Smooth, supportive, and develops character |
| Textured woven upholstery | Depends on fiber and construction | Match color and weave to the room's exposure | Requires attention to spills, abrasion, and cleaning method | Warm, tactile, and visually relaxed |
For a deeper explanation of upholstery selection, consult this upholstery materials guide. Bring a fabric sample near the actual window where the sectional will sit. A swatch under showroom lighting can feel entirely different beside strong afternoon sun.
Look inside the cushions and frame
Cushion fill determines whether the sofa feels supportive, buoyant, or exceptionally relaxed. A high-density foam core generally softens gradually with use, while natural latex is noted for retaining its shape for around twenty years, roughly triple the lifespan of standard poly foam, according to this modular sofa construction guide. Ask how the cushion is layered, whether it can be rotated, and whether replacement inserts are available.
The frame deserves equal attention. Look for solid hardwood construction, strong corner joinery, and a suspension system designed for repeated use. Sit at the edge of each module, shift your weight, and listen for movement. A well-built piece should feel stable, not hollow or hesitant.
The best material choice is the one that matches the household routine. A sunlit vacation condo, a family room with a sandy dog, and a quiet sitting room all need different combinations of weave, color, cushion feel, and frame strength.
Bringing It All Together in the Showroom
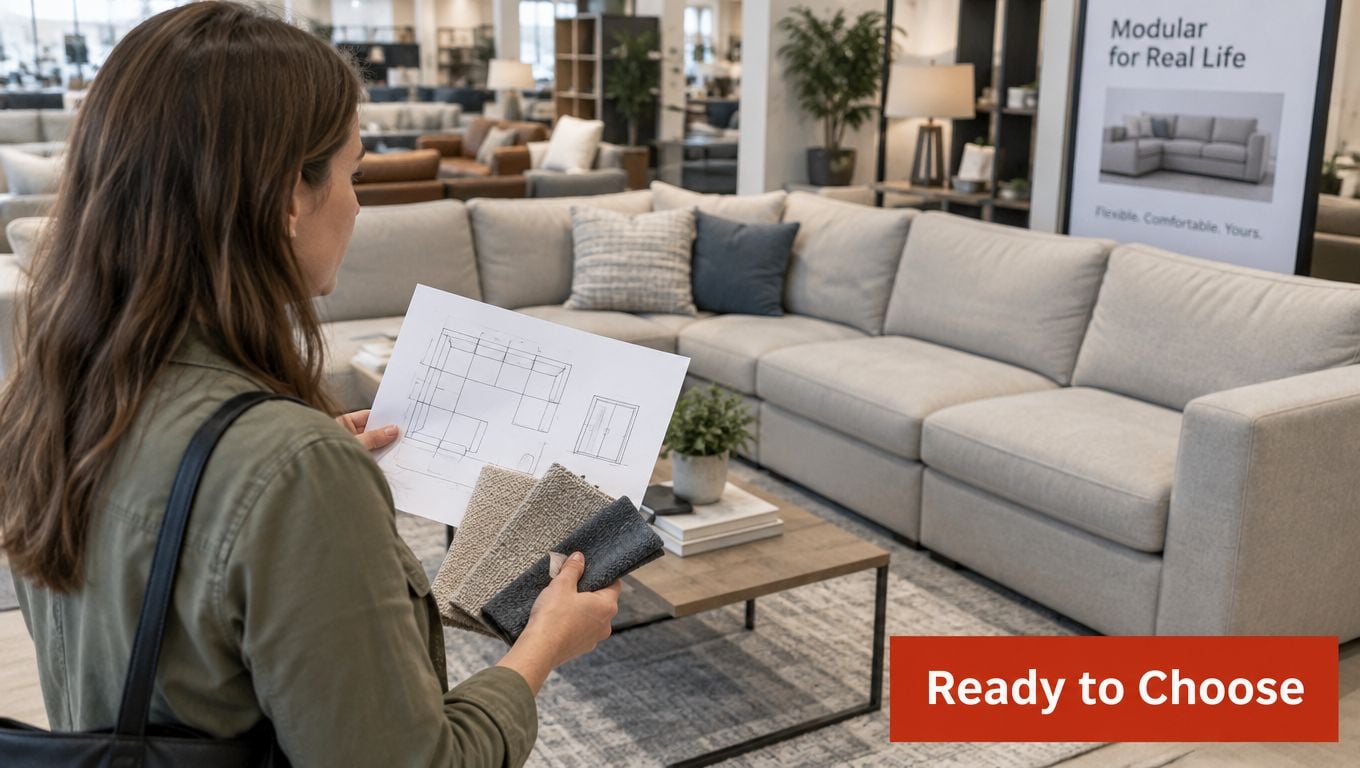
Bring five things with you: the room sketch, the narrowest access measurement, the taped configuration photographs, your preferred seating posture, and a short list of upholstery requirements. Those items keep the conversation practical. They also stop a beautiful showroom vignette from persuading you into a shape that your home can't support.
Test the furniture as you'll use it
Don't just perch on the front edge. Sit fully back, place your feet where they naturally rest, and test the pitch of the back. Lie on the chaise if that's how you'll lounge. Raise and lower the ottoman. Try the corner seat, because its geometry often feels different from the straight modules.
Ask a design advisor to show you the smallest practical arrangement and the likely future arrangement. Confirm which pieces can be reversed, whether connectors are tool-free, and how difficult it is to reconfigure the system after delivery. Ask about:
- Frame and cushion coverage, including what the warranty excludes.
- Replacement parts, especially covers, connectors, cushion cores, and feet.
- Reconfiguration requirements, including whether professional service is recommended.
- Special-order lead times, particularly for custom upholstery.
- Delivery access, including the module dimensions and the team's plan for tight turns.
At the Rockledge showroom, Indian River Furniture's ownership hand-tests every seat, sofa, and recliner for pitch and comfort before it reaches the 32,000-square-foot floor. The collection includes performance fabrics, genuine leathers, and solid hardwood construction selected for Florida living, along with curated coastal vignettes that make proportion easier to judge in person. The in-house design team also provides complimentary interior design consultations for homeowners who want help coordinating the sectional with rugs, tables, lighting, or nearby rooms.
The final checklist is simple. Measurements verified. Configuration chosen. Seat depth and back height tested. Materials matched to sunlight and household traffic. Delivery path confirmed. Warranty and service questions answered. A uniform white-glove delivery team can then handle unboxing, inspection, and room setup, with a standard $99 delivery fee within the service area.
Since 1939, the showroom has served Brevard County, the Space Coast, and Central Florida with a service-first approach rooted in craftsmanship rather than guesswork. Bring your tape measure, floor plan, and family routine to the showroom in Rockledge, sit in every serious contender, and let the design team help you build a modular sectional that fits through the door, around the corner, and comfortably into the years ahead.
Visit the Rockledge showroom before ordering, bring your exact access measurements, and schedule a complimentary design consultation. You'll be able to hand-test the seating, compare Florida-ready fabrics and leathers, review modular layouts, and confirm delivery access before choosing an investment meant to become part of your home.