Schedule your Complimentary Design Consultation


Best Dining Room Table for Small Space: How to Choose Well

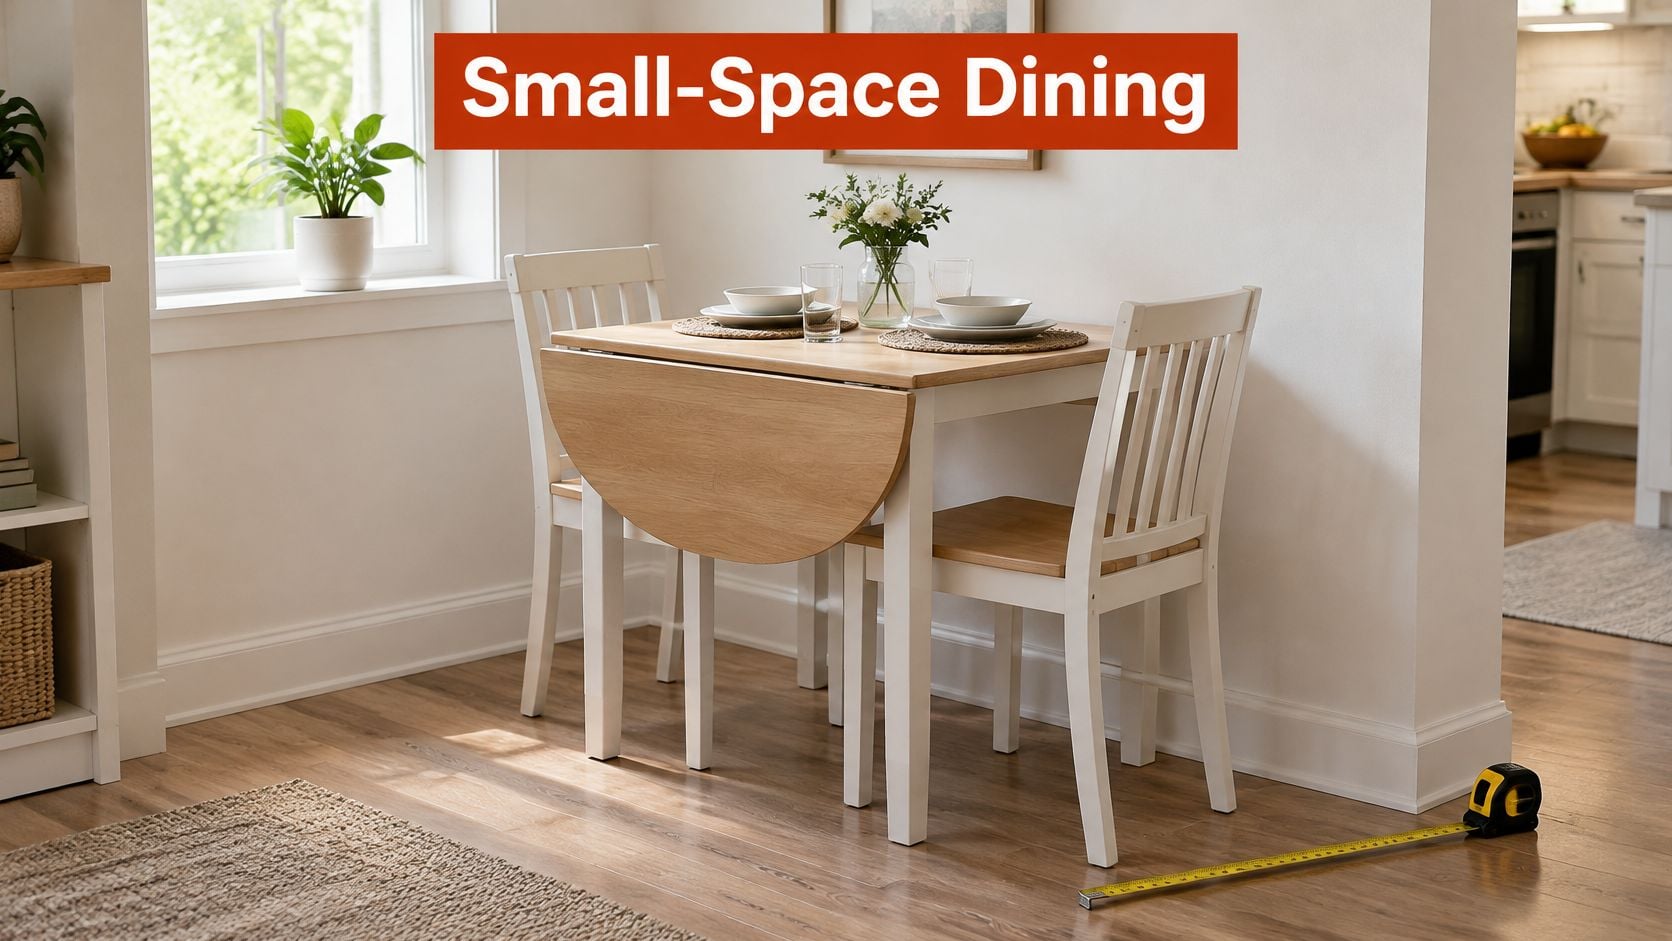
You've found a dining table that looks just right, but you're still wondering whether you'll be able to get past it with dinner in your hands. Maybe the patio door opens beside the dining area, or the chairs already brush the wall whenever someone gets up. In a compact room, those everyday movements matter more than how neatly a tabletop fits between the walls.
The best dining room table for a small space is the one that works with the chairs occupied. Start with your regular diners, protect the walking routes, and choose craftsmanship you'll enjoy touching and using every day. A smaller top alone won't solve an awkward layout.
Quick Picks for Small Dining Rooms
Start with a drop-leaf rectangle that stays slim against a wall, or a round pedestal where traffic surrounds the table. Choose an extendable or gate-leg design only when the room can accommodate its open size without interrupting essential routes.
A compact home doesn't need to remain arranged for a holiday dinner all year. A table that folds or expands lets you preserve breathing room during ordinary meals and bring out additional seating when you need it.
Small-space dining table types at a glance
These are useful shortlisting categories, not guaranteed capacities. The particular tabletop, base, and chairs must support the proposed arrangement.
| Table type | Typical seating | Footprint in use | Best for |
|---|---|---|---|
| Drop-leaf rectangle | 2-4 closed, 4-6 open | Narrow when closed, wider on one or both sides when open | Rooms where walls and doors must stay unobstructed |
| Round pedestal | 4-6 | Compact square footprint with no corners | Tight rooms with movement on several sides |
| Extendable rectangle | 4-6 closed, up to 8 extended | Fits closed, needs full room when extended | Households that host regularly |
| Gate-leg | 2-4 closed, 6 when open | Slim when folded | Narrow hallways and corner dining |
| Square or bistro-scale | 2-4 | Small, self-contained footprint | Breakfast nooks and apartments |
The drop-leaf rectangle is the quiet workhorse. It can sit discreetly beside a wall during the day, then open toward the room for dinner. A round pedestal is a stronger starting point when people approach from several directions, while a small square top suits a nook that's primarily for daily meals.
Don't choose a gate-leg table just because it folds into an impressively narrow shape. Its swinging supports must land somewhere useful when opened, and the chairs still need places to go.
At Indian River Furniture, established in 1939, we serve Rockledge, Brevard County, the Space Coast, and Central Florida. Our 32,000-square-foot showroom lets you consider dining tables alongside chairs in curated coastal settings, rather than judging isolated product photographs.
For an adjoining living area, our guide to furnishing a small space without losing style offers a useful starting point for coordinating the whole room. Keep your shortlist narrow, but don't make the final decision until you've tested the furniture on your own floor.
Measure Circulation Before the Tabletop
Measure the floor people use, not just the surface where plates sit. A dining arrangement includes the tabletop, occupied chairs, room to stand, and the paths that connect the kitchen, entry, and outdoor doors.
The National Kitchen & Bath Association's Kitchen Planning Guidelines recommend 32 inches between the table edge and an obstruction when nobody passes behind a seated diner, 36 inches when someone must edge past, and approximately 44 inches for normal walking behind occupied chairs. These are different conditions, not interchangeable targets.
Reserve the more generous space along your regular route. A wall behind a seldom-used end chair doesn't serve the same purpose as the passage from the kitchen to the patio.
Floor footprint at three circulation widths
The following footprints add the applicable NKBA circulation allowance to both sides of each tabletop dimension. They're planning envelopes, not promises that every chair or doorway will work.
| Table size | Circulation on each side | Floor footprint needed |
|---|---|---|
| 48 x 30 inches | 32 inches | 112 x 94 inches (9 ft 4 in x 7 ft 10 in) |
| 48 x 30 inches | 36 inches | 120 x 102 inches (10 ft x 8 ft 6 in) |
| 48 x 30 inches | 44 inches | 136 x 118 inches (11 ft 4 in x 9 ft 10 in) |
| 42-inch round | 36 inches | 114 x 114 inches (9 ft 6 in x 9 ft 6 in) |
The arithmetic is straightforward: add the circulation zone at one end, the tabletop dimension, and the zone at the other end. For a round table, perform the calculation across its diameter in both directions.
Notice how the same rectangular top needs a substantially larger envelope when people regularly walk behind the chairs. Choosing a slightly narrower table can be the difference between carrying a serving dish naturally and turning sideways to squeeze through.
Practical rule: A table fits only when every occupied chair and every essential walking route fit at the same time.
Work backward from fixed obstacles
Measure to the front of a cabinet, not the wall behind it. Include projecting trim, door swings, a buffet, and anything else that occupies the dining area. A beautiful sideboard still counts as an obstruction.
Your allowances don't have to be identical on every side. Assign space according to what people do there, then check the entire arrangement together.
Our scheduled design consultations include detailed floor plans that scale every piece to the room's exact dimensions. That's especially useful for full rooms, new builds, and complex custom orders where the dining arrangement must coordinate with surrounding furnishings.
Write down the usable wall-to-wall length and width, subtract the required circulation zones on their respective sides, and treat the remaining rectangle as your tabletop limit. If that remainder is too small for comfortable dining, change the configuration rather than squeezing the chairs.
Matching Seating to Table Size
Size for an ordinary evening, not your largest gathering. Count the people who regularly eat together, then decide how you'll accommodate occasional guests without carrying that larger arrangement every day.
The dining-table sizing guide from Item Guide recommends approximately 24 inches of table edge per diner, with 30 inches providing more generous space for armchairs or serving dishes. It identifies a 36-by-48-inch rectangle or a 36-to-44-inch round as common compact formats for four diners.
Using that basic allowance, four diners need about 96 inches of combined usable edge, distributed sensibly around the table. Measuring the perimeter isn't enough, because corners, supports, and overlapping place settings can make part of that edge impractical.
Table size by number of diners
Use these as starting configurations, then verify chair placement. The larger round range accommodates different seating arrangements, not a guarantee that its smallest diameter comfortably seats every listed diner.
| Diners | Table size guideline | Edge per diner |
|---|---|---|
| 2 | 36-inch square or 30 x 48 inch rectangle | 24 to 30 inches |
| 4 | 36 x 48 inch rectangle or 36 to 44 inch round | 24 to 30 inches |
| 6 | 42 to 54 inch round | 24 to 30 inches |
For a couple, the square and narrow rectangular options above are practical layouts to tape out. Leave space for the way you eat, including mugs, a shared salad bowl, or a laptop that needs to move aside before dinner.
For a larger household, don't interpret an advertised capacity as an ergonomic approval. Put the intended chairs in position and check whether everyone can sit without knees meeting supports or shoulders overlapping.
Count chairs, not just place settings
Chair choice is part of the seat count. A slim, armless chair can tuck closer to the top, while a broad upholstered chair may require more room than its elegant profile suggests.
- Armless seating: Check the chair's widest point, including a flared back, rather than measuring only the seat cushion.
- Armchairs: Allow the more generous spacing and confirm the arms slide beneath the tabletop and apron.
- Wall-side benches: These can avoid repeated chair pull-out along a wall, but don't treat a bench as permission to crowd diners together.
Our custom dining room chair guide can help you consider the relationship between chair proportions, upholstery, and the table you prefer.
Sit at the intended table height before deciding. Rest your forearms naturally, move your chair inward, and notice whether you're leaning forward or lifting your shoulders. Comfort is felt more reliably than it's inferred from a seat-count label.
Shapes and Bases That Free Up Floor Space
A room's shape should guide your choice, but the underside of the table deserves as much attention as the top. The right base can improve chair placement without changing the tabletop dimensions at all.
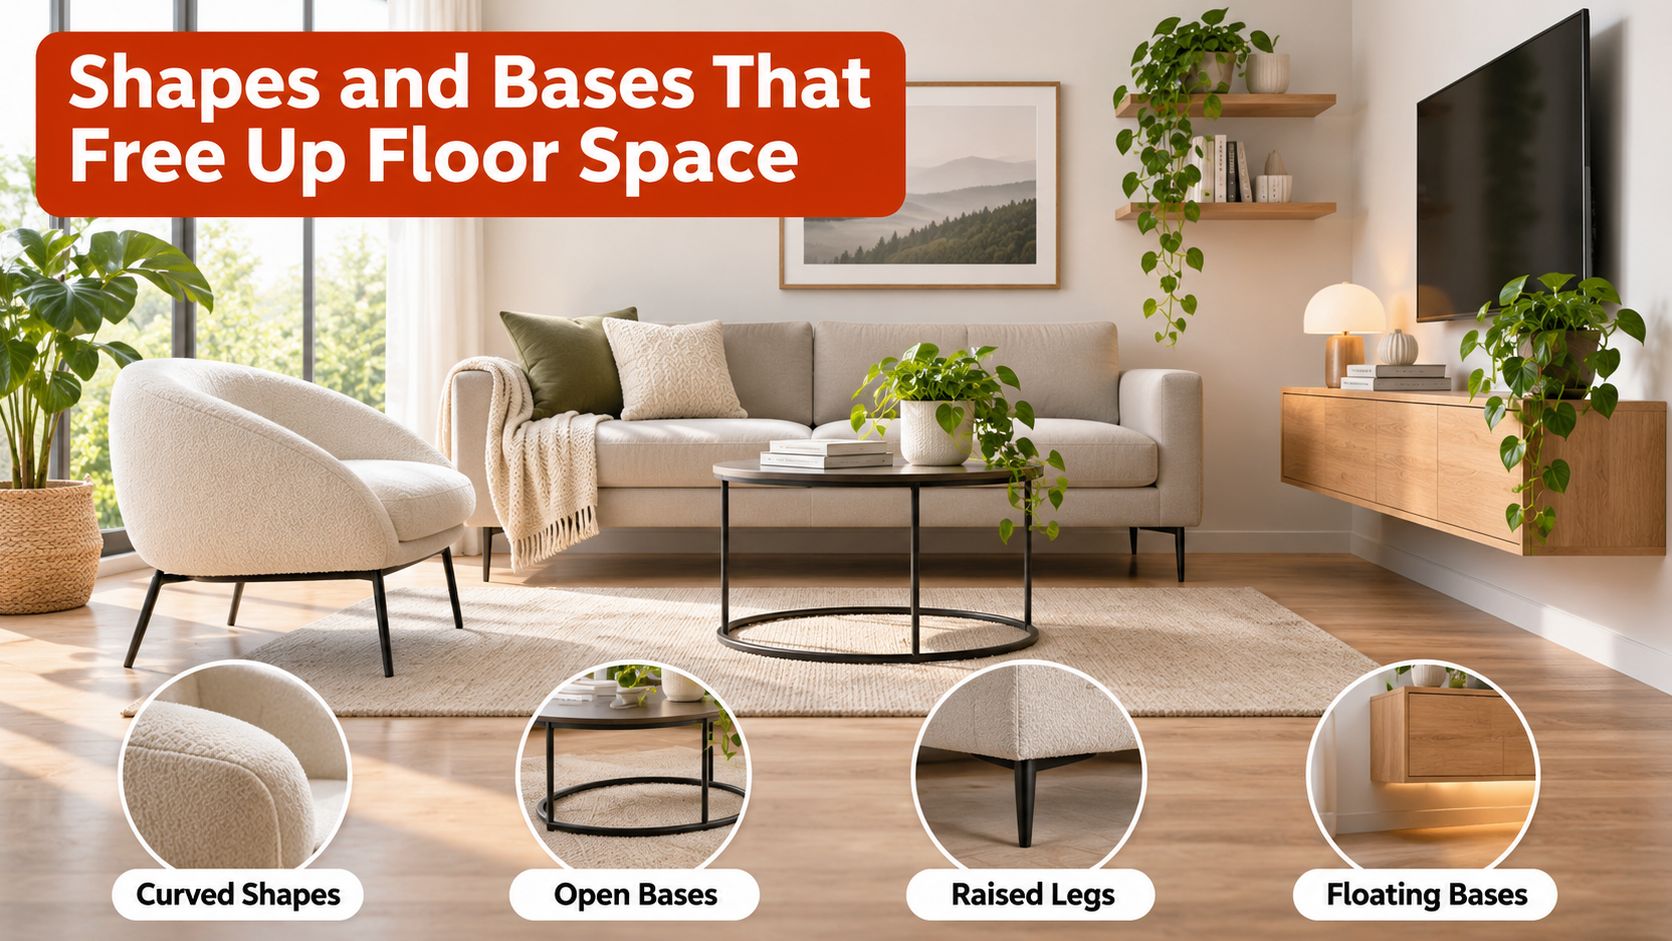
Round tops for intersecting routes
A round table removes projecting corners where people turn around the dining arrangement. Homestyler's dining-table design guide places compact round arrangements for four to six diners in the approximate 42-to-54-inch diameter range, while emphasizing that chair and walkway space remain necessary.
Choose the upper end cautiously if you expect the larger seating arrangement regularly. A curved edge improves corner circulation, but it doesn't create extra elbow room or shrink the table's diameter.
A nearly square room with doorways on adjoining sides is a good candidate for a round pedestal. Everyone can see one another easily, and chairs aren't assigned to positions between corner legs.
The same distinction between tabletop capacity and comfortable seating appears at a larger scale in MODERN LYFE's resource on choosing tables for wedding receptions. For your home, keep the focus on the actual chairs and walking routes rather than a nominal guest count.
Rectangles for long walls
A narrow rectangle usually makes better use of a long dining zone. A rectangular pedestal can allow flexible chair positions, while a trestle may help at the corners but introduce a stretcher where someone wants to place their feet.
Check the support rather than assuming its name guarantees comfort. A broad pedestal foot can interfere with chair legs, and a thick apron, drawer, or structural rail can reduce usable knee space.
The Learn Architecture dining-dimensions guide describes standard dining tables as approximately 28 to 30 inches high, paired with chair seats about 11 to 13 inches lower. That relationship is a useful screening check, but the lowest obstruction beneath the top still determines thigh room.
Choose the base that lets your chairs land naturally, not the base that looks smallest in a photograph.
A light wood top on a slim base can keep a coastal room visually open without making it feel sparse. For a wall-oriented arrangement, compare a rectangular pedestal with a fitted bench, or explore a round dining table with a bench where the bench shape suits the room.
If the room can't accommodate surrounding circulation, place the table against a wall and seat diners only on the usable sides. Accept the smaller capacity rather than forcing a freestanding layout into a room that can't support it.
Extendable Features and Durability for Florida Homes
A second function earns its place only when you will use it comfortably. Drop leaves, hidden storage, extension leaves, and folding supports get used weekly in a small room, or they become hardware nobody touches.
Ask what the feature replaces. A table that handles meals and remote work can remove the need for another surface. A clever transformation you attempt twice a year adds weight and hardware without adding usable room.
Industry reporting published by imm cologne notes that 95.5% of surveyed consumers considered durability important or very important. In a compact home that priority makes sense: sound construction outlasts any mechanism.
Inspect the moving parts
Operate the table yourself, with permission, rather than watching a demonstration from across the room. Feel whether the movement is controlled and whether you can reach every latch without an awkward bend.
- Hinges and supports: secure attachment, and leaves that settle level with the main top.
- Locking systems: locks that engage positively and stay reachable once chairs are positioned.
- Leaf storage: a home for removable leaves, with protection for their edges and finish.
- Stability: check the smallest and largest configurations. A firm closed table tells you very little.
- Repairability: replacement parts, hardware access, and finish repair before you commit to a complex mechanism.
A square dining table with a leaf suits a room that wants a balanced everyday shape and extra length for guests. Test where the legs or pedestal land after expansion. Extra length only helps if the new tabletop area still leaves room for chairs and knees underneath.
Choose materials for coastal living
Florida homes bring humidity, salt air near the coast, frequent cleaning, and active households. Prioritize solid hardwood frames, time-tested joinery, and a finish suited to the way you will maintain the piece. Test the finish with a wet glass, and ask how a spill should be wiped and whether the surface needs periodic oiling or a wax top-up. A finish you cannot reasonably maintain fails first at the seats people use most.
For upholstered chairs, ask for stain-resistant performance fabrics, and have any custom wood finish matched to the table so the set reads as one piece. Genuine leathers offer another tactile option where they suit the room and your care preferences.
Run your hand along the seat edge and the back where you will naturally grip the chair. Craftsmanship shows at those contact points long before it shows in a photograph.
If unfolding a table feels awkward during your showroom visit, you will not enjoy it more at home. Skip the mechanism and buy the simpler table that fits the room you have.
How to Tape Out and Test a Table at Home
Painter's tape is more useful than another evening of comparing photographs. It lets you test the arrangement against your actual doors, furniture, and habits before committing to a particular shape.
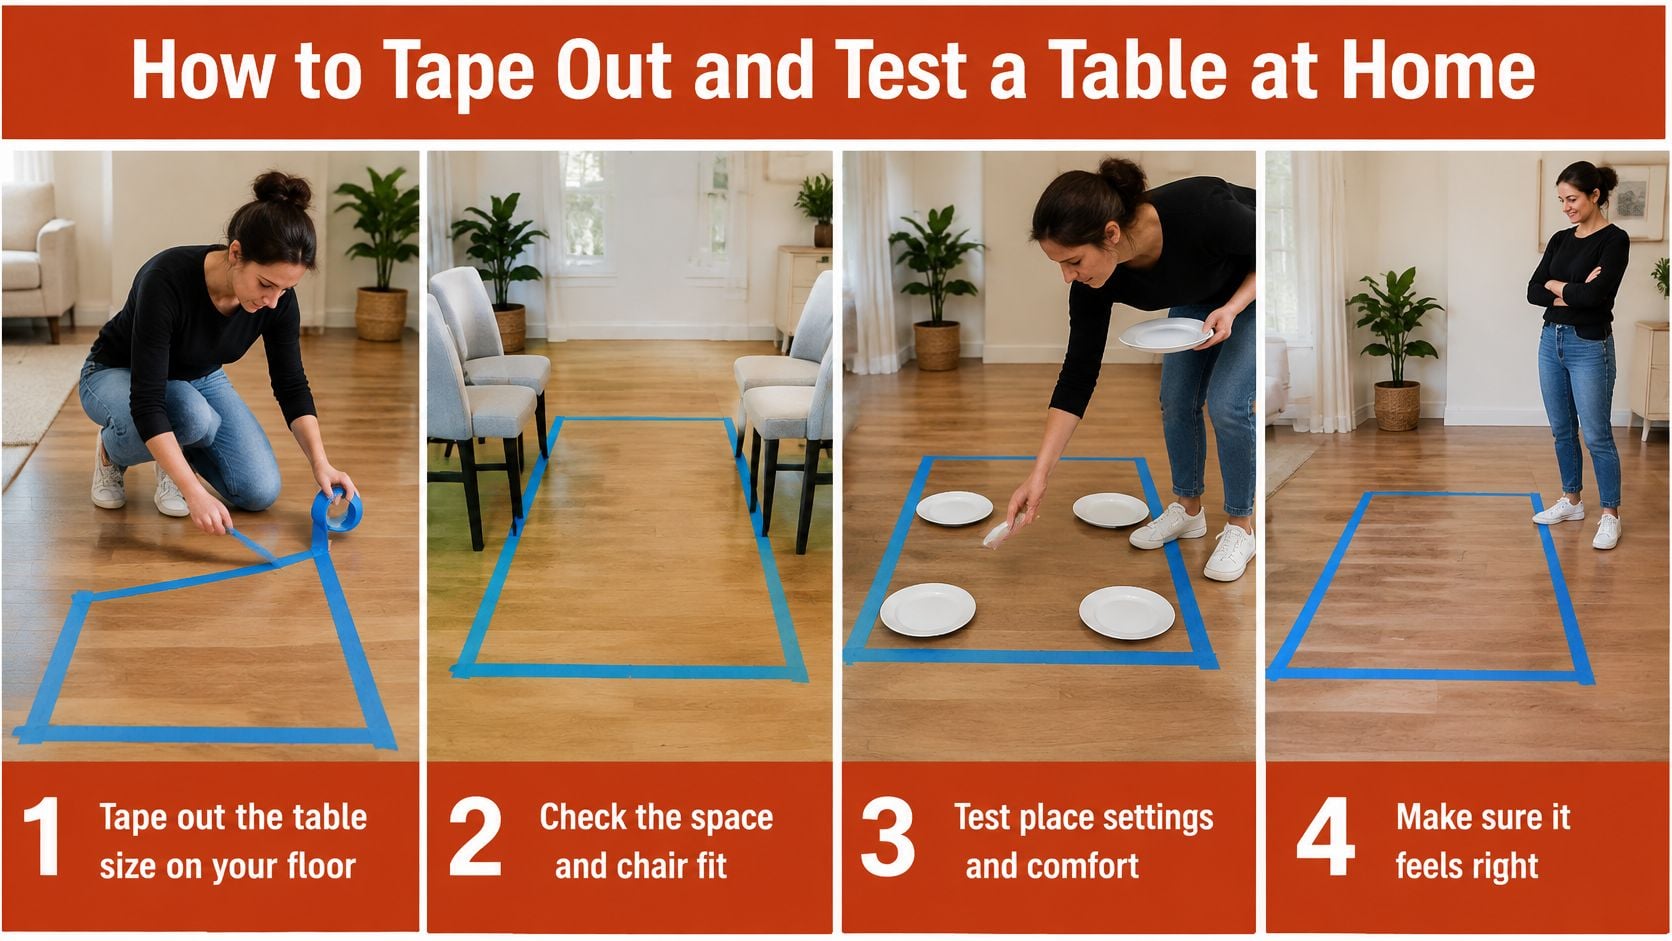
Rehearse an ordinary meal
Use a tape measure, low-tack painter's tape suitable for your flooring, and chairs that closely match the proposed dimensions. Test the tape in an inconspicuous spot first, especially on a delicate finish.
- Measure the room. Record wall-to-wall dimensions, corner relationships, and doorway openings. Include fixed projections rather than treating the floor as an empty rectangle.
- Mark the tabletop. Tape its proposed full-size outline onto the floor, including the expanded outline if the table has leaves. Label the folded and open edges so they're easy to distinguish.
- Position the chairs. Use their real footprints and pull them back to occupied positions. Check that the chair backs remain inside the area you've reserved.
- Measure the surrounding space. Check each table edge against walls, cabinets, and furniture using the allowance appropriate to that side's activity. Don't measure from an unoccupied chair tucked under the top.
- Walk your regular routes. Carry a plate from the kitchen toward the patio, entry, and nearest seat. Notice any sideways turn or contact with a chair.
- Sit in every position. Check the pull-out distance at home, then confirm knee room against the actual table's underside in the showroom.
- Rehearse entertaining. Put the additional chairs around the expanded outline. Confirm that guests can reach their seats without moving another diner.
- Leave the outline in place. Use the room through an ordinary day. Watch for conflicts with cleaning, work, doors, and the furniture around the dining area.
The common mistake is testing only the closed top and forgetting occupied chairs. A second mistake is assuming a taped outline can prove legroom, which still requires checking the actual base and apron.
Keep the arrangement that works when people are seated, not just when every chair is pushed in.
Bring useful details to your design conversation
Our guide to measuring furniture for your home can help you organize the dimensions before visiting.
Bring approximate measurements or blueprints, photos or video of the current room, paint, flooring or fabric swatches, and inspiration photographs. Include notes about the tape test, especially the doorway or route that felt tight.
For full-room or whole-home projects, schedule a complimentary appointment so our designer can prepare swatches and give your project undivided time. You don't need a perfect drawing to begin, just an honest picture of how the room works.
Confirm Your Table in the Rockledge Showroom
A dining table earns its place only after the chairs are occupied and the walking routes still work. Bring your taped dimensions, regular diner count, and notes about the chairs and style you prefer. Measurements narrow the field. Sitting at the furniture shows whether the arrangement holds up in real use.
In the Rockledge showroom, shoppers can feel leathers, touch solid hardwoods, and compare cushion firm-levels in person. Use that access to judge the tabletop edge, the chair support, and the way a seat moves inward without catching the base.
Make the final comfort check
Keep the check practical. Move through the table the way your household eats, then notice what feels easy and what feels cramped.
- Check the posture: Your shoulders should stay relaxed rather than lifted toward the surface.
- Try the movement: Pull the chair out, stand, and return to the table without treating the furniture delicately.
- Compare the finishes: View wood and upholstery together with the swatches from your home.
Choose the table type and size that passes your tape test with everyone seated. If a piece works only when the chairs are pushed in, it will fail the moment dinner starts. Pay attention to the route from the kitchen, the space behind a seated diner, and the way the base affects foot room. Those details matter more than a top that looks generous in an empty room.
Design help can stay small or cover the whole home. A single accent chair gets the same attention as full-home furnishings, so bring the details that show how the room behaves. Full interior design consultations include scale floor planning, fabric and finish selections, and room styling, and are complimentary when you purchase your furniture through Indian River Furniture.