Schedule your Complimentary Design Consultation


Coffee Table Size Guide for Sofas and Living Rooms

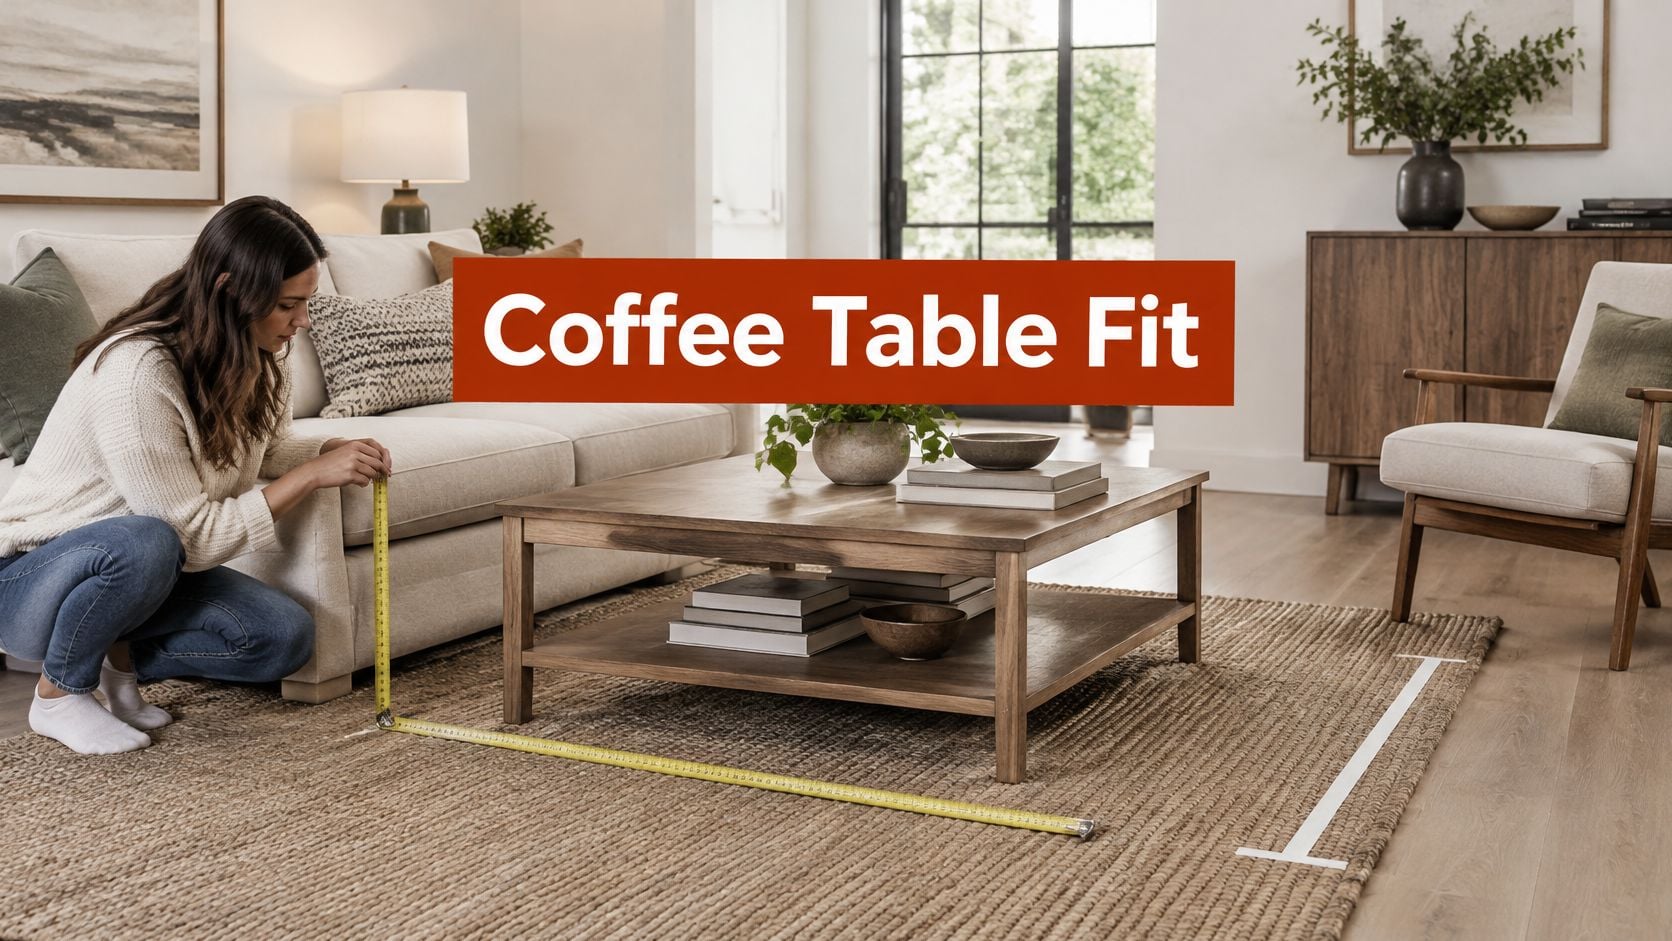
The sofa is in place. The rug is down. And the coffee table you ordered in a hurry is either still on a truck or standing in the middle of the room looking wrong: too long, too low, or too far from the corner cushion to reach without a stretch.
Most of those problems come from treating the table as a separate decision from the seating. A coffee table works because of what surrounds it, so the numbers that matter are relationships. Seat to tabletop. Table edge to knee. Table end to walking lane. Get those three right and shape and finish become pleasant choices instead of corrections.
This coffee table size guide begins with the standard chart almost everyone starts from, then adjusts it for the seating that chart ignores: sectionals, recliners with extending footrests, sleeper sofas and lift chairs. Before you open a single product page, do three things. Measure the sofa end to end, sit down and measure the seat height, and tape a rectangle on the floor.
Coffee Table Size Chart by Sofa Length
The shortest path to the right size is the two-thirds rule. A coffee table should run about two-thirds the length of the sofa it sits in front of. A 72-inch sofa wants a table around 48 inches. An 84-inch sofa wants roughly 56 inches. That ratio comes from the coffee table dimensions reference compiled by Dimensions.com, and it's the number to start with before you touch shape, wood tone or finish.
Here's the same math spread across the four sofa lengths that cover most living rooms, with the height and depth that usually work alongside them.
| Sofa length | Table length (two-thirds) | Table height | Typical depth |
|---|---|---|---|
| 60 inches | 40 inches | 15-17 inches | 22-24 inches |
| 72 inches | 48 inches | 15-18 inches | 22-24 inches |
| 84 inches | 56 inches | 16-19 inches | 24 inches |
| 96 inches | 64 inches | 16-19 inches | 24-26 inches |
Two-thirds works because of what it does at both ends. The table stays visually tied to the seating instead of reading as a separate island, and it leaves floor visible past each arm, which matters in a room where people walk around the corners. Run a table the full length of the sofa and the room closes in. Go much shorter and the table looks stranded.
The height column runs 15 to 19 inches, with the lower figures belonging to low, contemporary sofas and the higher figures to traditional seating with deeper, firmer cushions. Depth typically lands between 22 and 26 inches; deeper only works when the seating sits farther back.
Typical coffee tables span about 30 to 90 inches (76 to 229 cm), so almost every living room falls inside this chart. Indian River Furniture has been fitting rooms across Brevard County and Central Florida since 1939, and the ratios above haven't shifted much in that time because sofa proportions haven't.
Proportion shows up in the smaller textiles too. When you're choosing a throw for the sofa back or a lap blanket for a favorite chair, That Blanket Co's blanket size guide explains how a textile's dimensions read against the furniture it drapes over.
Round and oval tables follow the same logic, measured across the widest usable span rather than the longest point. Treat the rectangular chart as your baseline, then adjust for shape. And if the sofa itself is still the open question, our ultimate sofa buying guide for your living room walks through length, depth and seat height in the order this chart assumes.
Why Height Follows the Sofa Seat
Low coffee tables became the living room standard in the early twentieth century, when high-backed settees gave way to lower sofas and table legs were shortened to sit beside them. That history explains why height is a relationship rather than a fixed number: table proportions changed as seating changed.
The working rule is simple. The tabletop should sit level with the sofa seat or 1 to 2 inches below it. Typical sofa seats measure roughly 16.5 to 18.9 inches, which puts most coffee tables near 15.7 to 17.7 inches, according to the sizing guidance from Homes & Gardens. Note that this is functional, not fussy. The surface needs to be within easy reach of a seated person, and it needs to stay out of the conversation.
Both failure cases are obvious once you sit in them. A table that's too low makes you reach down into a hole to set a glass, and guests end up holding their drinks instead of putting them down. A table higher than the seat cuts across sightlines, feels intrusive at the elbow, and reads like a desk that wandered into the living room.
Practical rule: Match the table to the compressed seat, not the seat height printed on the spec sheet.
Two reference points cover most rooms. A low contemporary sofa with a seat around 15 inches wants a table near 15 inches. A deep traditional seat closer to 19 inches wants a table at 17 to 19 inches, with enough surface area that the taller table doesn't look spindly.
Motion seating and deep-cushion upholstery need one extra step. Cushions with a down wrap or a soft foam core settle under weight, and a recliner's seat drops as it opens. Press a hand into the cushion where you sit and check that compressed height before you finalize the table. The same proportional thinking runs through the rest of the room: on a console or dining table, Shivora Candles' guide to tall candle holders covers how holder height changes the way a centerpiece reads.
How to Measure Your Room Before You Buy
A tape measure and a roll of painter's tape will settle more questions than a room full of inspiration photos. Work through this in order, because each step feeds the next.
Measure the sofa end to end, including the arms. The outside dimension is what the table has to balance against. The common slip is measuring between the arms and forgetting that the arms are part of the silhouette your eye reads.
Sit down, then measure seat height from the floor to the top of the cushion. Weight compresses the cushion, so a seated measurement runs lower than the catalog figure. Standing next to the sofa and guessing high is the slip here.
Mark the sofa's front edge on the floor with tape. Use the frontmost point, including any back cushion that projects forward, because that line sets the reach and the knee room.
Tape the table footprint. Lay out the length you settled on and a depth around 24 inches, positioned so your knees clear the table when you sit and your hand reaches a glass without leaning forward.
Trace the walking routes. Mark the paths to the hall, the kitchen and the exterior door, and note any door swing that crosses the seating area. A door that swings into your walkway eats the clearance a tape measure says you have.
Lay out the full footprint of anything that opens. Recliner footrests, sleeper mattresses and lift chairs all need their deployed dimensions marked, not their closed ones. This is the step people skip and regret.
Test it with your body. Sit on the sofa, reach for an imaginary drink, stand up, and walk the route with the tape still down. Two minutes of this tells you more than any online calculator.
One detail worth knowing before you start: our guide to how to measure furniture covers the same routine for sofas and case goods, so you can measure the whole room in one pass. When you're done, photograph the taped layout from the doorway and from each corner, and bring the photos and numbers to a design consultation. The photos show the proportions; the numbers confirm them.
Clear Space, Walkways and Reach Distances
The gap between sofa and table is where most rooms succeed or fail. Leave approximately 14 to 18 inches between the front edge of the sofa and the nearest edge of the table, measured from the sofa's frontmost point as Cozey's coffee table sizing guidance describes it. That range keeps knees and feet clear while leaving the tabletop close enough for drinks, books and a serving piece.
Within that range, the household decides. A room used by children, older adults or guests with mobility concerns usually feels better at the wider end, where nobody has to negotiate a knee around a corner. A compact seating group often works better at the narrower end, because pulling the table in keeps it part of the conversation instead of stranded.
| Zone | Recommended space | What it allows |
|---|---|---|
| Sofa front to table edge | 14-18 inches | Reach drinks and controls without striking knees |
| Walkway around seating group | 30-36 inches | Comfortable passage, wider on busy routes |
| Circulation zone around table | 24-30 inches | Access and standing room |
| Wheelchair space beside fixed seating | 30 by 48 inches | Clear floor, may require offsetting the table |
| Wheelchair space across seat front | 42 by 48 inches | Clear floor, may require omitting the table |
Walkways override the sofa gap when the two compete. A normal path around the seating group wants roughly 30 to 36 inches, and the wider end belongs on the busiest route, whether that's the kitchen, the back door or the hallway to the bedrooms. The living room clearance guide from Homes & Gardens is a useful reference for these figures, including the accessibility numbers.
Accessibility changes the plan rather than spoiling it. If someone in the household uses a wheelchair, the clear floor requirements beside and across fixed seating are substantially larger than a standard coffee table gap allows, which usually means offsetting the table to one side or choosing a movable piece that can be pulled out of the route.
Florida rooms add their own complications. Recliner footrests, sectional corners, thick rugs and one too many occasional tables all reduce usable floor even when the sofa-to-table gap looks correct on a tape. Measure the whole route after those pieces are placed.
Wall space above the seating belongs to the same calculation, since a lower table keeps more of the wall in view. Striped Circle's large print sizing guide explains how a print's proportions read against the furniture below it, which helps when you're working out what fills the space above a sofa without crowding it. Where the sofa itself should sit is the larger question, and our guide to calculating the best placement for your sofa and television starts from the same measuring habits used here.
If the taped route is narrower than 30 inches at any point, move the table or switch to a smaller shape.
Matching the Table to Sectionals and Recliners
The chart assumes a fixed sofa that nobody reclines in and nobody sleeps on. Change any of that and the two-thirds number starts pointing at the wrong piece. A sectional's outside dimension includes the chaise return, so two-thirds of that figure can land a table past the point where people sit. A recliner's footrest travels forward, and a table placed at the gap that suits a static sofa gets struck every time the chair opens. A sleeper sofa changes the room's footprint overnight. The proportions analysis from Chronogram makes the case for sizing against use modes rather than outside lengths, and that's the right instinct.
| Seating type | Sizing rule | Better table choice |
|---|---|---|
| Standard fixed sofa | Two-thirds of sofa length | One central rectangular table |
| Sectional | Align with usable seating span, not outside corners | Two nesting tables or a C-shaped table |
| Recliner or motion seating | Leave footrest and recline travel clear | Shorter table or movable side table |
| Sleeper sofa | Size to the fully deployed footprint | Movable table that slides aside |
| Lift chair or deep seat | Check compressed seat height first | Table level with or 1-2 inches below the seat |
Three measurements do the work in any of these rooms. The shortest reach from a seated position to the tabletop tells you whether the surface is close enough. The maximum deployed footprint of anything that reclines or unfolds tells you what floor to keep clear. The clear path to the exits tells you what's left.
I'd rather see a pair of nesting tables in front of a large sectional than one long slab. You can split them when guests arrive, pull one close to the corner seat, and push both aside when the sleeper opens. A C-shaped table that slides over the seat does the same job for a lift chair, because it gives the person a surface without asking them to lean forward. Our guide to sectional sofa layout rules for tight living rooms carries that thinking into rooms where the walkway, not the tabletop, sets the limit.
Worth the trade-off: an oversized central table is often the wrong answer for a sectional, and flexibility beats size almost every time.
Room Layouts for Narrow, Open and Coastal Spaces
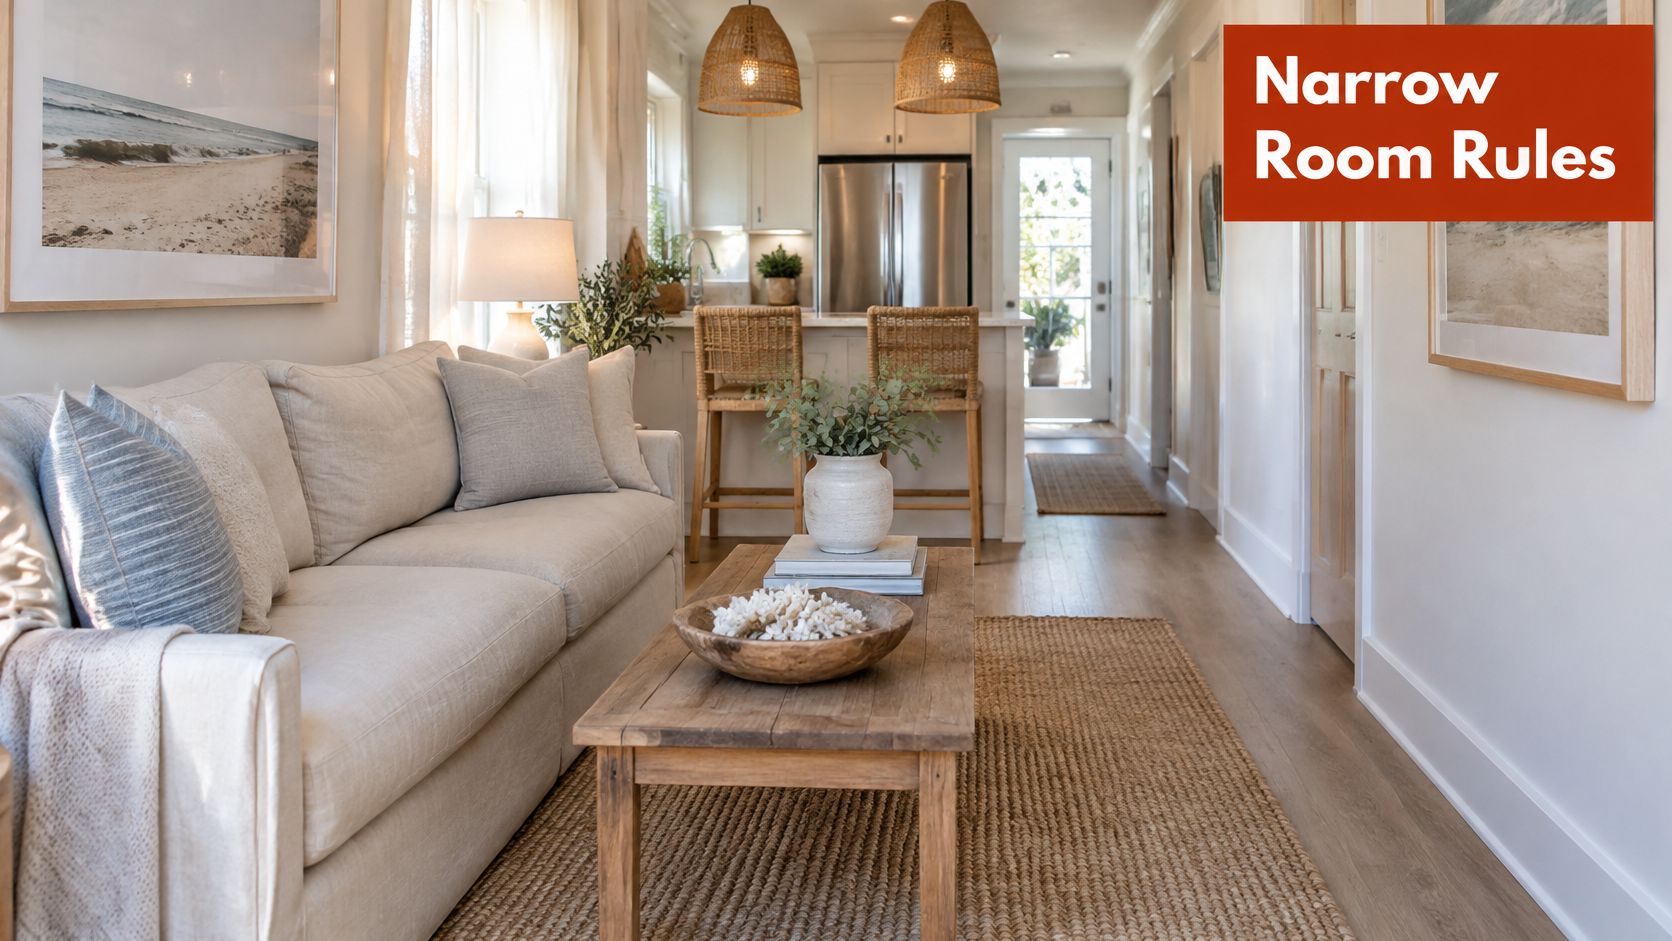
Picture a narrow living room where the only path to the kitchen runs between the sofa and the wall. A full-depth rectangular table turns that path into a shuffle. A shallow table, roughly 22 inches deep, keeps a full walking lane open while still holding a lamp, a book and a drink, and the sofa no longer feels crowded. One measurement changes here: depth.
Now take an open-plan room with a long sofa and a generous rug. The table anchors the seating at two-thirds of the sofa's length, and the rug edge draws the boundary of the conversation area so the arrangement reads as a room inside a room. What changes here is scale: the table has to hold its own against the square footage without pushing into the lane that leads to the dining table.
A vacation rental or a shared family room asks something different again. One layout has to serve a couple on Tuesday and eight people on Saturday, so nesting tables or a C-shaped table give everyone a surface and move out of the way for a crowd. For a Florida room, lighter woods, woven textures and neutral tones keep the palette relaxed, and a slightly lower table profile keeps sightlines open toward the windows and the water. Our guide to arranging furniture in an open concept living space goes deeper on zoning a large room without adding walls.
Each of those rooms changes exactly one variable: depth in the narrow room, scale in the open plan, flexibility in the shared one. Tape the layout before you commit and you keep both the look and the function.
Confirm Your Table Size Before You Order
Four numbers settle the decision, and it's worth writing them down before you fall for a finish.
- Length: two-thirds of the sofa, which keeps the table tied to the seating.
- Height: at or 1 to 2 inches below the compressed seat, not the catalog seat height.
- Gap: 14 to 18 inches from the frontmost point of the sofa to the table edge.
- Walkways: 30 to 36 inches on any route people use.
Numbers on a page only go so far, though. Every sofa, recliner and chair on our 32,000-square-foot Rockledge showroom floor is personally hand-tested by ownership before it goes into a customer's home, which means the pitch, lumbar support and cushion resiliency you feel in the showroom are the same ones you get on delivery day. You can press a hand into a performance fabric, run a palm along a solid hardwood frame, and sit in three recliners in a row to feel how the pitch differs.
Our designers are on the floor to pull swatches, check dimensions against a floor plan and help you test seat comfort, and full interior design consultations are complimentary when you purchase your furniture through us, covering scale floor planning, fabric and finish selections and room styling. For a first appointment, bring approximate room measurements or a blueprint, photos of the space, and any paint, flooring or fabric swatches you already own. If the room is complicated or the dimensions are hard to capture, our scheduled design consultation includes complimentary in-home measurement across Brevard County.
Bring the taped-out photos and your measurements to the showroom and walk the floor with a designer. We've been furnishing Brevard County and Central Florida since 1939, and the goal on every visit is the same: a coffee table that fits the room you have, suits the seating you sit in every day, and stays with the family for years.