Schedule your Complimentary Design Consultation


Round Dining Room Table with Bench: A Design Guide

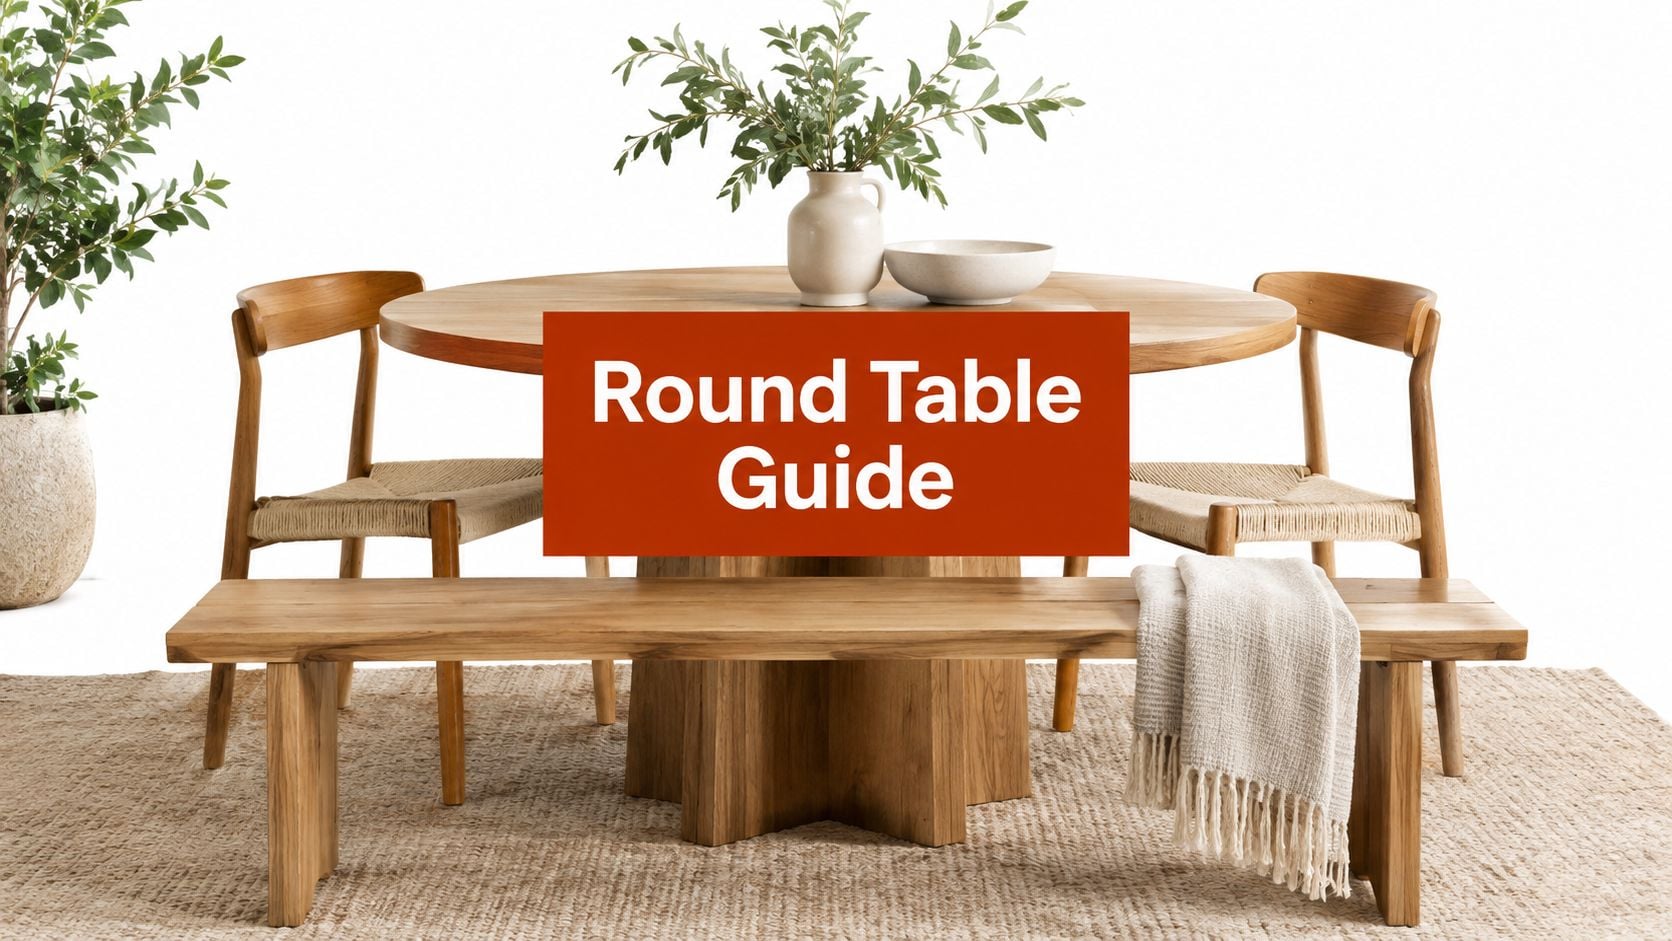
You've found the table you love, placed a bench along the wall, and started imagining Sunday breakfast, holiday gatherings, and neighbors lingering over dessert. Then someone pulls the bench out, the walkway disappears, and the sideboard becomes impossible to reach. That familiar disappointment usually comes from choosing the silhouette before measuring the room.
A round dining room table with bench is a complete furniture system. The tabletop, base, bench depth, seat height, wall clearance, and the people using the room all have to work together. In a Florida home, you also need to account for humidity, active family life, vacation-rental turnover, and the changing mobility needs of a household. The right set feels relaxed and generous. The wrong one makes every meal involve a little choreography.
Why a Round Table With a Bench Changes the Whole Room
Most homeowners begin with the finish. They picture warm wood, a soft coastal fabric, or the inviting curve of a round top beneath a pendant light. Those details matter, but they won't rescue a set that blocks the path to the kitchen or forces someone to climb over the bench occupant.
A round table removes sharp corners and creates easy face-to-face conversation. A bench can make one side feel visually lighter than a row of chairs, especially in a breakfast nook or a flexible dining area. Yet the bench also behaves like a fixed wall of seating. People seated in the middle may need others to stand or slide sideways before they can leave.
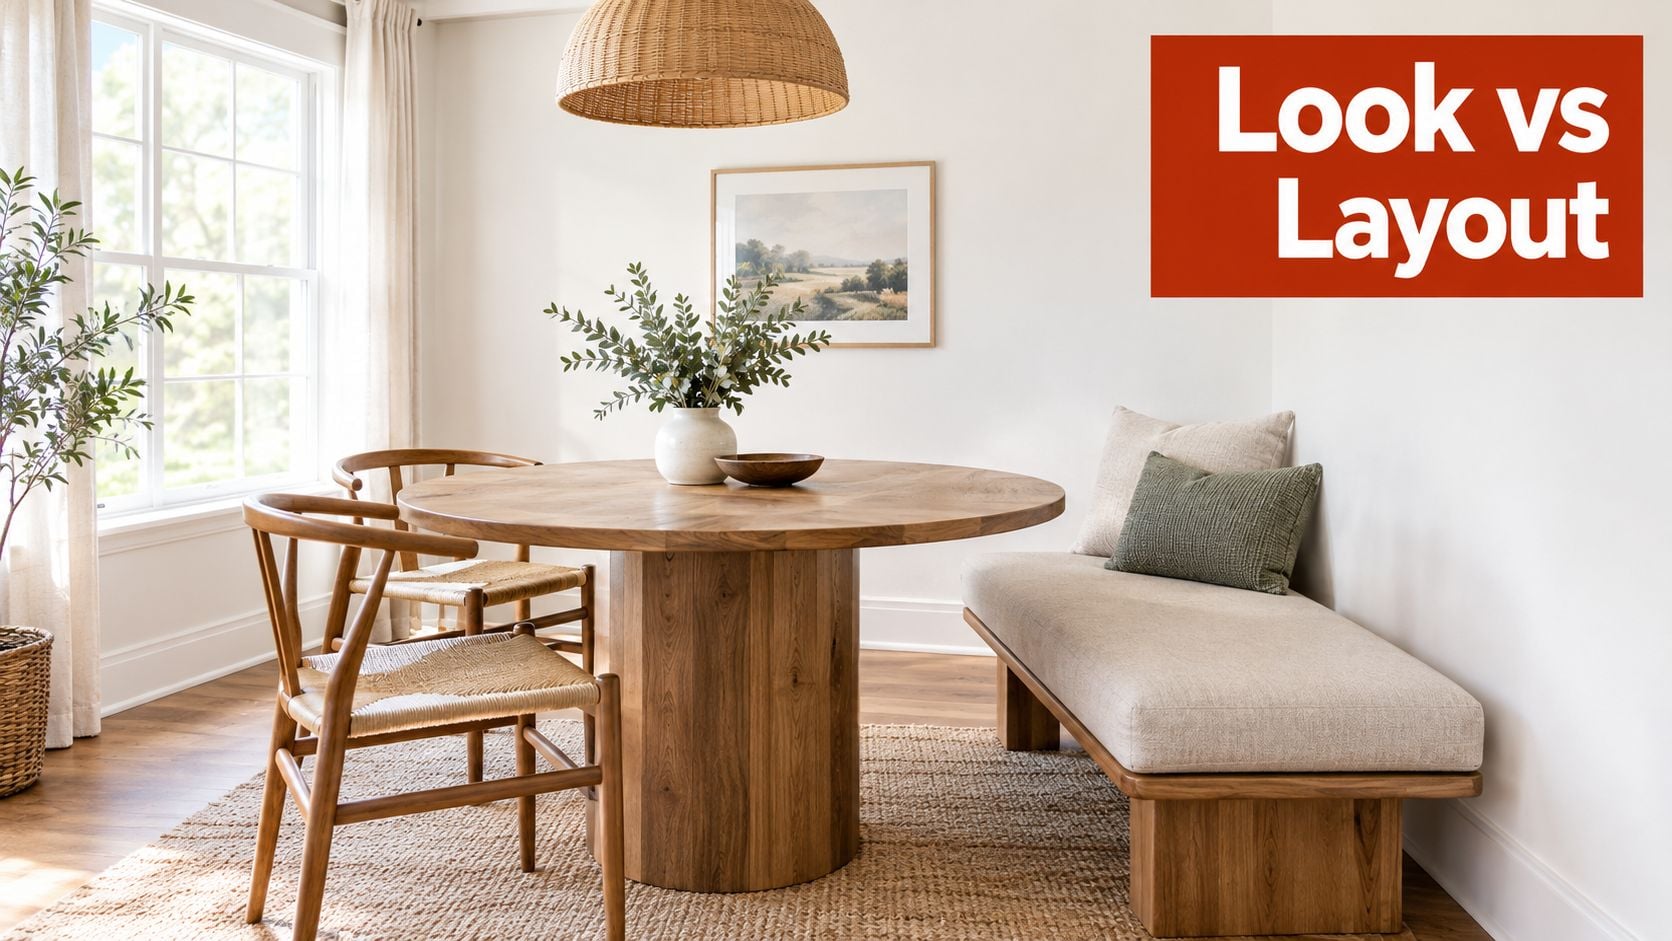
Start with the room, not the finish
Measure the open floor around the furniture, not only the dining top. A circular table occupies its full diameter in both directions, and a wall-side bench can consume more practical circulation than its clean profile suggests. If the room is narrow, an oval table may preserve more usable depth while still offering a softer shape.
This decision matters in a home where the dining area serves several purposes. Homework, crafts, laptops, family meals, and entertaining all place different demands on the same footprint. In a vacation rental, guests may not know the room as well as you do, so an obstructed exit becomes an immediate usability problem.
Practical rule: If the least-mobile person in your household can't enter and leave without moving the table, the layout isn't finished.
The table should also support the occasion. If you're hosting dinner, a small tactile detail can make the setting memorable, such as a scented candle surprise jewelry gift that gives guests something to discover after the meal. The point isn't decoration for its own sake. It's creating a room that welcomes people and functions smoothly.
Indian River Furniture has served Brevard County, the Space Coast, and Central Florida since 1939, and its 32,000 sq ft Rockledge showroom reflects that room-first approach. Ownership hand-tests every seat, sofa, and recliner for pitch and comfort before it reaches the showroom floor. That same standard is useful here: sit in the actual configuration, test the exit path, and judge the set as part of a real room.
Standard Heights, Diameters, and Seat Clearances
A beautiful bench can feel awkward within minutes if its finished height is wrong. Start with the body-level measurements, then judge style and finish.
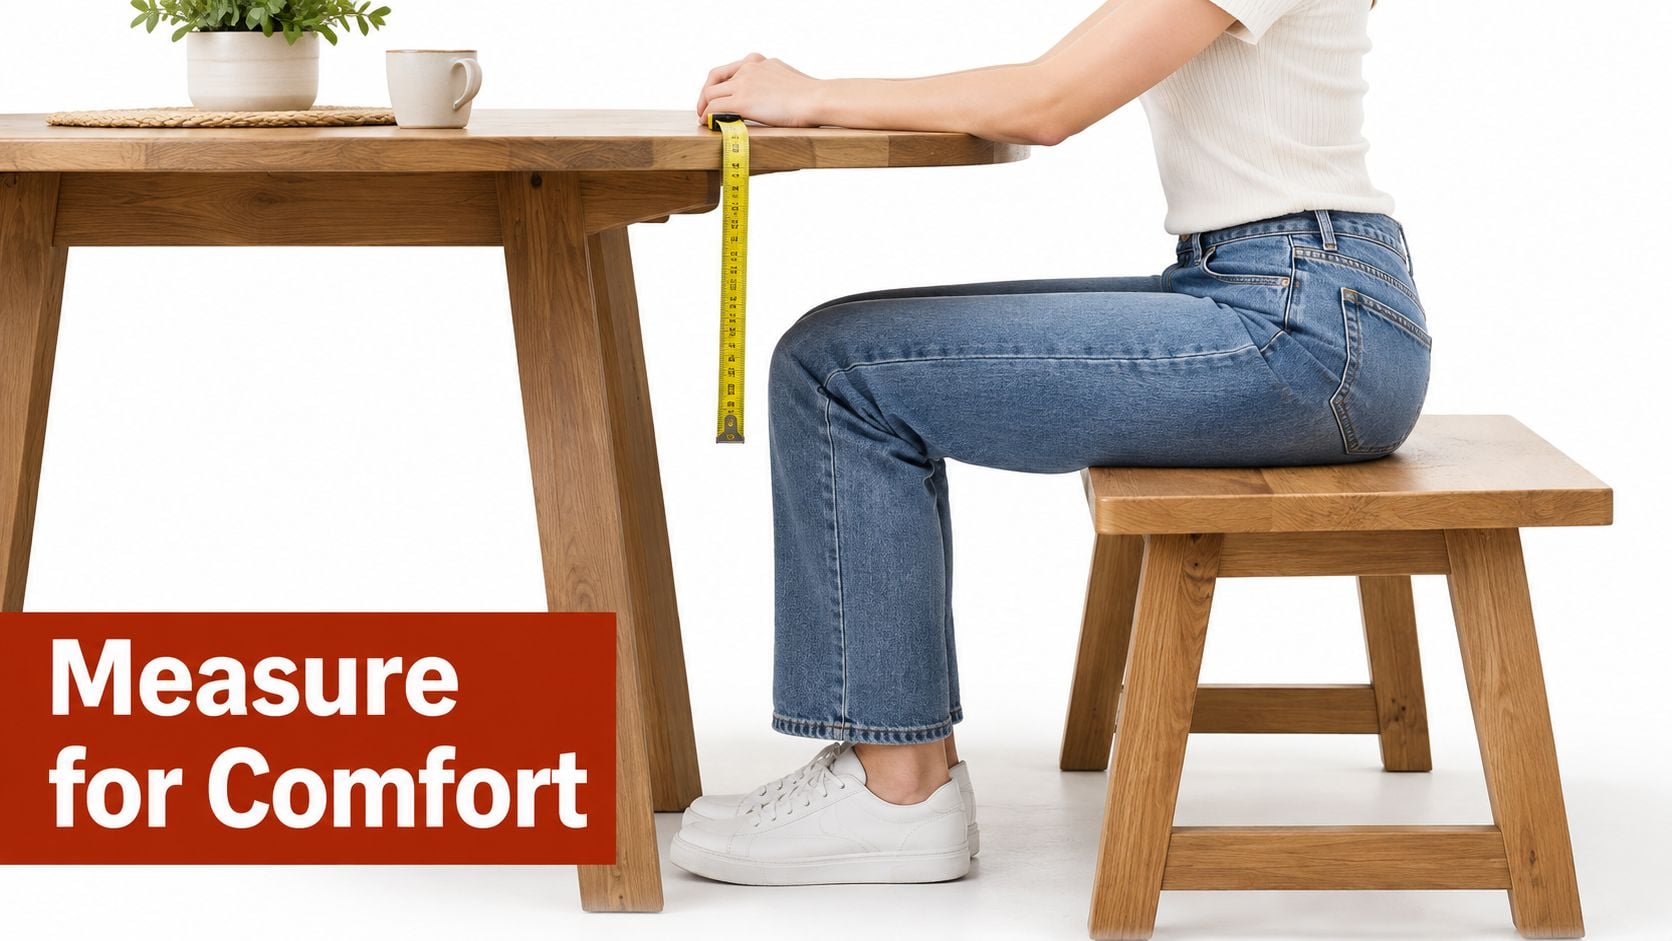
A conventional dining table should be approximately 28 to 30 inches high, or 710 to 760 mm, while a bench seat should generally finish around 17 to 18 inches high, or 430 to 460 mm. That creates an approximately 10 to 12 inch vertical gap between the seat and tabletop, which gives most adults useful thigh and knee clearance for a neutral seated posture. These dimensions come from guidance on dining-table and bench proportions.
Use the finished seat, not the bare frame
A cushion changes everything. Measure the bench with the cushion installed and compressed under weight, not just from the floor to the unupholstered frame. A soft cushion may reduce the effective seat height, while a dense cushion may preserve more of the original dimension.
For a bench that supports upright dining, look for approximately 14 to 16 inches of seat depth, or 350 to 400 mm. A shallower seat can limit pelvic and back support. A deeper seat may encourage slouching unless the bench has a backrest or a carefully shaped cushion. The same ergonomic guidance recommends an average seat height of 44 to 45 cm, seat width near 44 cm, and seat depth around 40 cm for dining seating. See the restaurant ergonomics research on seating and table dimensions for the underlying measurements.
For the tabletop, a 90 to 120 cm diameter is a practical comfortable range for four people. Each diner needs at least 80 cm of usable table width and 40 cm of table depth, with roughly 20 cm available for plates, glasses, utensils, and serving pieces. A useful planning rule is about 24 inches of table perimeter per diner. On a 48-inch round table, that generally means four diners. A 54 to 60-inch table can accommodate approximately five to six, depending on the base and serving space.
A standards comparison reports recommended dining-table heights of 72 to 75 cm under Indonesian housing guidance, 75 to 85 cm in one international reference, and 78 cm in Neufert's theory. It also identifies 120 to 140 cm lengths for four to six people in a broader planning range. For another perspective on finding the right event table, focus on how much space people and serving pieces require, not only the stated seating label.
For larger household gatherings, review the 8-seater table collection only after you've confirmed the room can support its circulation footprint. Capacity on paper isn't comfort at the table.
Mapping the Room Around the Bench
The most important measurement isn't the tabletop diameter. It's the usable clearance circle, the floor area required for the table, seated bodies, pulled-out seating, and people walking behind them.
Maintain about 36 inches, or 915 mm, between the table edge and walls, cabinetry, or other furniture for ordinary pull-out and walk-by movement. Increase that space to approximately 42 to 48 inches, or 1,070 to 1,220 mm, when the bench faces a sideboard, sits beside a frequent walkway, or needs to accommodate mobility devices. A comfortable walk-through path is approximately 44 inches, according to the room-clearance guidance for dining furniture.
Plan the open side generously
A fixed bench should usually sit on the less demanding side of the room. Give the open side more room for entry and exit, especially if older adults, children, or guests with varied mobility will use the table. Don't place the bench directly against a wall if someone needs independent access, stable footing, or the ability to stand without sliding past another diner.
A 48-inch table plus 36-inch circulation zones requires roughly a 10-foot planning circle before you add a credenza or pathway. A 60-inch table needs about an 11-foot planning circle under the same approach. Those figures explain why a set can look modest in a showroom yet overwhelm a dining area at home.
| Table Diameter | Typical Seating | Everyday Clearance, 10 ft planning circle | Pass-Through Clearance |
|---|---|---|---|
| 48 inches | Four diners | About 36 inches around the table | Increase toward 44 inches on active paths |
| 54 inches | Approximately five diners | Confirm the open side and bench exit | Use more room near sideboards and walkways |
| 60 inches | Approximately five to six diners | About 11 feet for the planning circle | Reserve the larger gap on the open side |
Use painter's tape to mark the tabletop and the outer clearance boundary. Walk the route while carrying a serving dish, pull the bench out, and test the doorway. This simple exercise catches problems that a floor plan often hides.
For more guidance on maximizing your dining space with table shapes and seating arrangements, think in terms of movement zones rather than an empty room. The dining set needs a circulation envelope, not merely a spot on the floor.
Pedestal, Four-Leg, Oval, and Banquette Alternatives
Consider the same scenario: a Florida dining area near the kitchen, a bench on one side, chairs on the other, and a walkway leading toward the living room. The base and shape will determine whether that arrangement feels effortless or cramped.
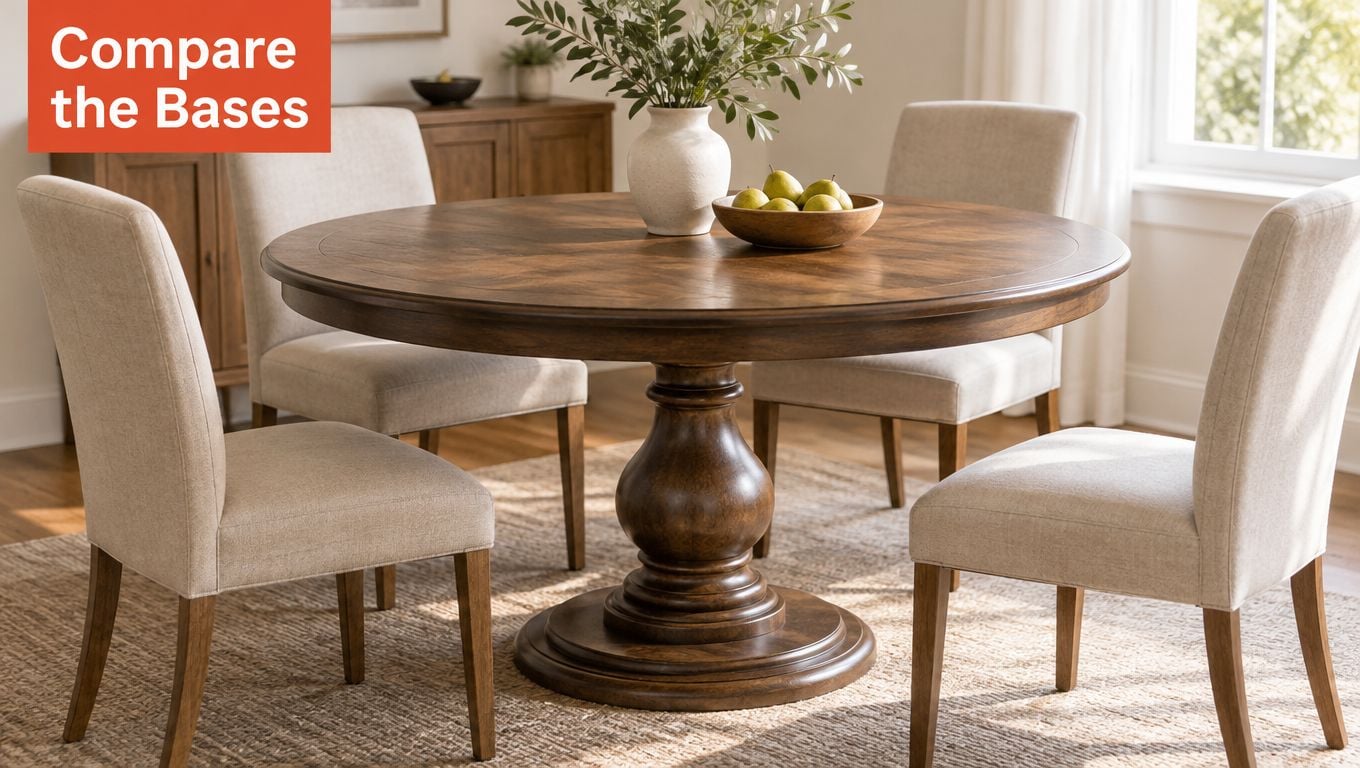
Pedestal round table
A central pedestal is usually my first choice for a bench pairing. It removes corner legs, gives diners more freedom to slide along the bench, and improves usable legroom. That advantage isn't unlimited. A pedestal that's too wide can still interfere with feet and knees, so sit at every position before deciding.
A pedestal also gives the room a calm visual center. It works especially well in a square dining area where the table should feel like a gathered island rather than an obstacle.
Four-leg round table
A four-leg table offers a familiar, grounded look, but each leg occupies a seating zone. Legs can catch feet, interrupt the ability to slide along the bench, and reduce the number of positions that feel comfortable. Choose this structure when the seating arrangement is stable and every diner has a clearly defined place.
Oval table
An oval table can be the smarter choice in a narrow room. It preserves a softened edge and face-to-face conversation while using less depth than a round table with a similar seating intention. You give up the equal-distance geometry of a true round table, but you may gain a cleaner walkway and better alignment with a kitchen island.
Corner banquette
A corner banquette makes efficient use of two walls and can create a custom breakfast nook. It also fixes the room permanently. You can't pull the seating away for cleaning, rearrange it for a gathering, or give every diner independent entry.
A pedestal improves access, but it doesn't replace a sit test. The column still has to fit the feet, knees, and bench positions.
Choose the structure that matches the floor plan, not the one that looks most dramatic in a photograph. A round surface may also support a carefully selected plant arrangement, and guidance on how to find the right round plant support can help keep the centerpiece proportionate without crowding the diners.
For adjacent rooms, a compact pedestal accent table can repeat the base language without forcing the dining area into a matched showroom set.
Who Actually Benefits From a Bench Seat
A bench is excellent for some households and frustrating for others. It works beautifully for children's weeknight meals, casual gatherings, and vacation rentals where guests appreciate flexible seating and easy cleaning. It gives a room a relaxed, communal character that individual chairs don't always create.
The shared seat becomes less convenient during long meals or when users need independent support. An older adult may want an armrest or a stable handhold. A very tall diner may need back support and more precise positioning. Someone who can't easily scoot sideways may find the center of a fixed bench difficult to access.
Evaluate the finished comfort
Check the bench as a piece of ergonomic furniture, not as an accessory. The finished cushion height, seat depth, front edge, and back support all affect posture. A sharp or firm front edge can press behind the knees, while excessive cushion compression can lower the sitter and reduce the intended clearance beneath the tabletop.
A shared bench has no individual arm support and no fixed seating position. That flexibility helps children spread out, but it can make adults shift constantly during a long meal. Vacation-rental owners should also think about varied body sizes and mobility levels among guests rather than assuming every visitor will use the seat in the same way.
The most reliable solution is often hybrid seating:
- Bench on the wall side: Keep the visually efficient position where access is naturally limited.
- Chairs on the open side: Give less-mobile diners independent entry and exit.
- One chair at a key position: Replace the bench end or another high-traffic spot with a chair that provides a clear handhold.
- Back support for longer meals: Choose a backed bench or upholstered chair where posture matters more than maximum flexibility.
Indian River Furniture's modern dining bench collection can be evaluated in person alongside chairs and tables. The showroom's ownership team hand-tests seating for pitch and comfort before it reaches the floor, and the in-house design team offers complimentary consultations for mixed configurations.
The useful test: Sit down, stand up, slide sideways, and leave the seat while another person remains beside you. If that sequence feels awkward in a quiet showroom, it won't improve during a crowded holiday meal.
Building the Set for Florida Humidity
Florida furniture needs climate-aware construction. Wood is hygroscopic, meaning it responds to changes in relative humidity by expanding and contracting. The Museum of Florida History's wood-care guidance explains that humid conditions can make wood swell and develop stress at joints, while drying can cause shrinkage, splitting, and weakened fibers.
That makes material selection part of the investment. A solid hardwood frame, time-tested joinery, and a well-protected finish support the heirloom character homeowners want from a dining set. They don't make wood immune to climate, but they give the furniture a stronger foundation for everyday service.
Control the indoor environment
Outdoor Florida humidity often stays high. Climate guidance cites annual average relative humidity near 73% in Miami and approximately 74% in Tampa and Orlando, while indoor guidance recommends keeping relative humidity below 60%, ideally between 30% and 50%. See the Florida humidity and indoor-air guidance for those climate and indoor targets.
Use a hygrometer in the dining area so you can see what the room is doing. Keep the table and bench away from direct air-conditioning discharge, strong heat sources, and damp exterior walls. Promptly wipe water, condensation, and food spills from wood, upholstery, and leather.
Performance fabrics are a sensible choice for an active household or coastal vacation property because they simplify the response to everyday spills and repeated use. Genuine leather offers a distinctive touch, natural texture, and a surface that can develop character over time. Both should still be cared for according to their finish and material requirements.
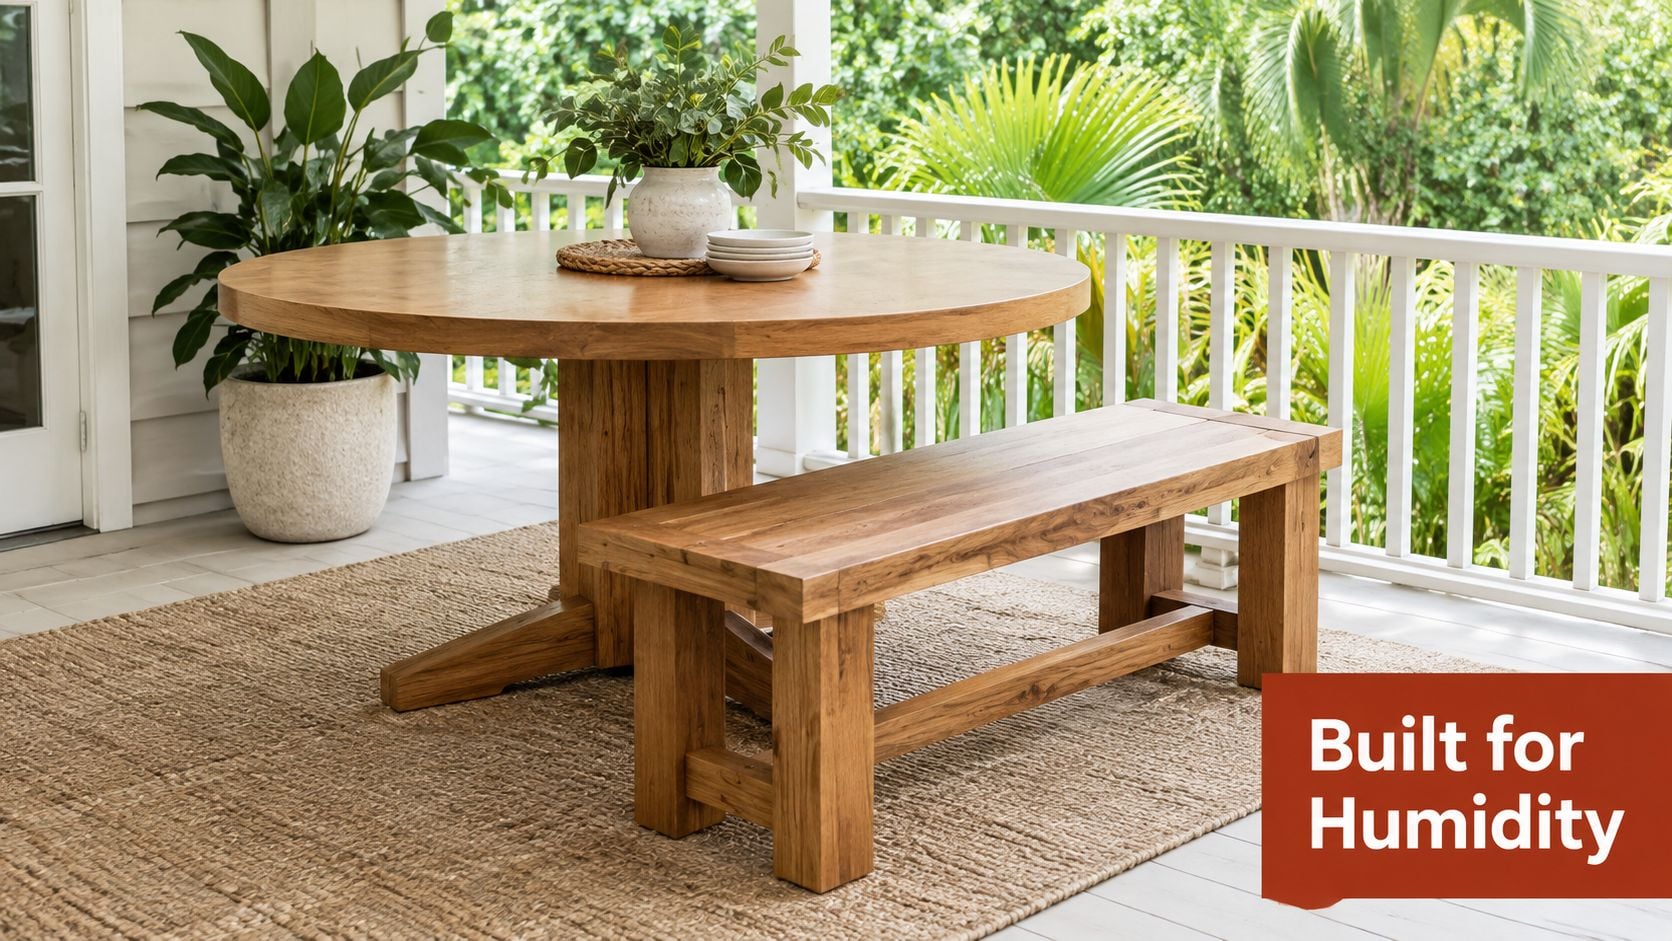
Don't treat a porch image as permission to place indoor dining furniture outdoors. Coastal style belongs inside a controlled environment unless the piece is specifically designed for exterior conditions. For a custom hardwood solution, review the options for a custom hardwood dining table and discuss finish, joinery, upholstery, and placement together.
Your Step-by-Step Planning Sequence
A good purchase follows the order the room demands. Work through these decisions before you fall in love with a finish.
Measure the usable clearance circle. Mark the table edge, the bench pull-out zone, the open-side path, and nearby cabinetry. Include the route to the kitchen and the exit used by the least-mobile household member.
Select the diameter. Match the tabletop to the number of diners, serving habits, and available clearance. Don't choose a larger surface merely because the room can technically contain it.
Choose the base and bench arrangement. Test a pedestal against a four-leg design. Decide whether the bench belongs on the fixed side, whether one chair should replace a bench position, and whether an oval top would serve a narrow room better.
Specify the materials. Consider solid hardwood construction, a durable finish, performance fabric, or genuine leather. Account for Florida humidity, children, pets, vacation-rental turnover, and the amount of maintenance you're willing to provide.
Schedule the sit test. Bring your household's range of heights and mobility needs into the decision. Check the compressed cushion height, knee clearance, edge pressure, posture, and the ability to enter and exit without disturbing another diner.
Use design support before ordering. Indian River Furniture offers complementary in-house interior design consultations, curated coastal vignettes, and a 32,000 sq ft Rockledge showroom where ownership hand-tests seating before it reaches the floor. Its uniform in-house white-glove delivery is available for a $99 flat-rate fee within the service area, including unboxing, inspection, and room setup.
The sequence protects you from making an attractive but impractical investment. Bring a floor plan, room photographs, and measurements to the showroom, then compare the full furniture system rather than a tabletop in isolation.
Common Questions About Round Tables With Benches
How many people fit at a 48-inch or 54-inch round table?
A 48-inch round table typically supports four diners. A 54-inch table can support approximately five, depending on the pedestal or leg arrangement, individual body sizes, and the amount of serving space required. Use the ergonomic dining-table guidance as a reference, then place actual settings or hands on the showroom surface before deciding.
How far should the bench sit from the table edge?
The critical measurement is the vertical relationship between the bench seat and tabletop, not the horizontal gap. Aim for a finished bench height around 17 to 18 inches and a table around 28 to 30 inches, preserving approximately 10 to 12 inches of vertical clearance. The bench should also allow the sitter to remain upright without pressing the knees against the apron or base.
Is a bench right for a small dining nook?
It can be, but only if the room supports entry and exit. A wall-side bench may save visual space, yet a round table still occupies its full diameter and can consume more depth than an oval alternative. Tape the proposed footprint, include the pulled-out bench, and test whether someone can leave without asking the entire row to move.
When should a chair replace one or both bench positions?
Replace a bench position when a household member needs arm support, independent entry, stable handholds, or better back support for long meals. A hybrid arrangement, with the bench on the less accessible side and chairs on the open side, often provides the most inclusive result.
Visit Indian River Furniture in Rockledge with your measurements and the people who will use the table. Since 1939, the business has served Central Florida and Brevard County with curated furnishings, ownership-tested comfort, complimentary design guidance, and in-house white-glove delivery. Sit in the configuration, walk its clearance circle, and choose a dining set that will feel as good in daily life as it looks in the room.
Bring your room measurements to the Indian River Furniture showroom in Rockledge and test a round table, bench, and mixed-seating arrangement in person. Ask the design team to review your clearance circle, Florida-friendly materials, and delivery path before you place an order, so your finished dining room feels welcoming, comfortable, and built for the way your household lives.