Schedule your Complimentary Design Consultation


Square Dining Room Table with Leaf: A Buyer’s Guide

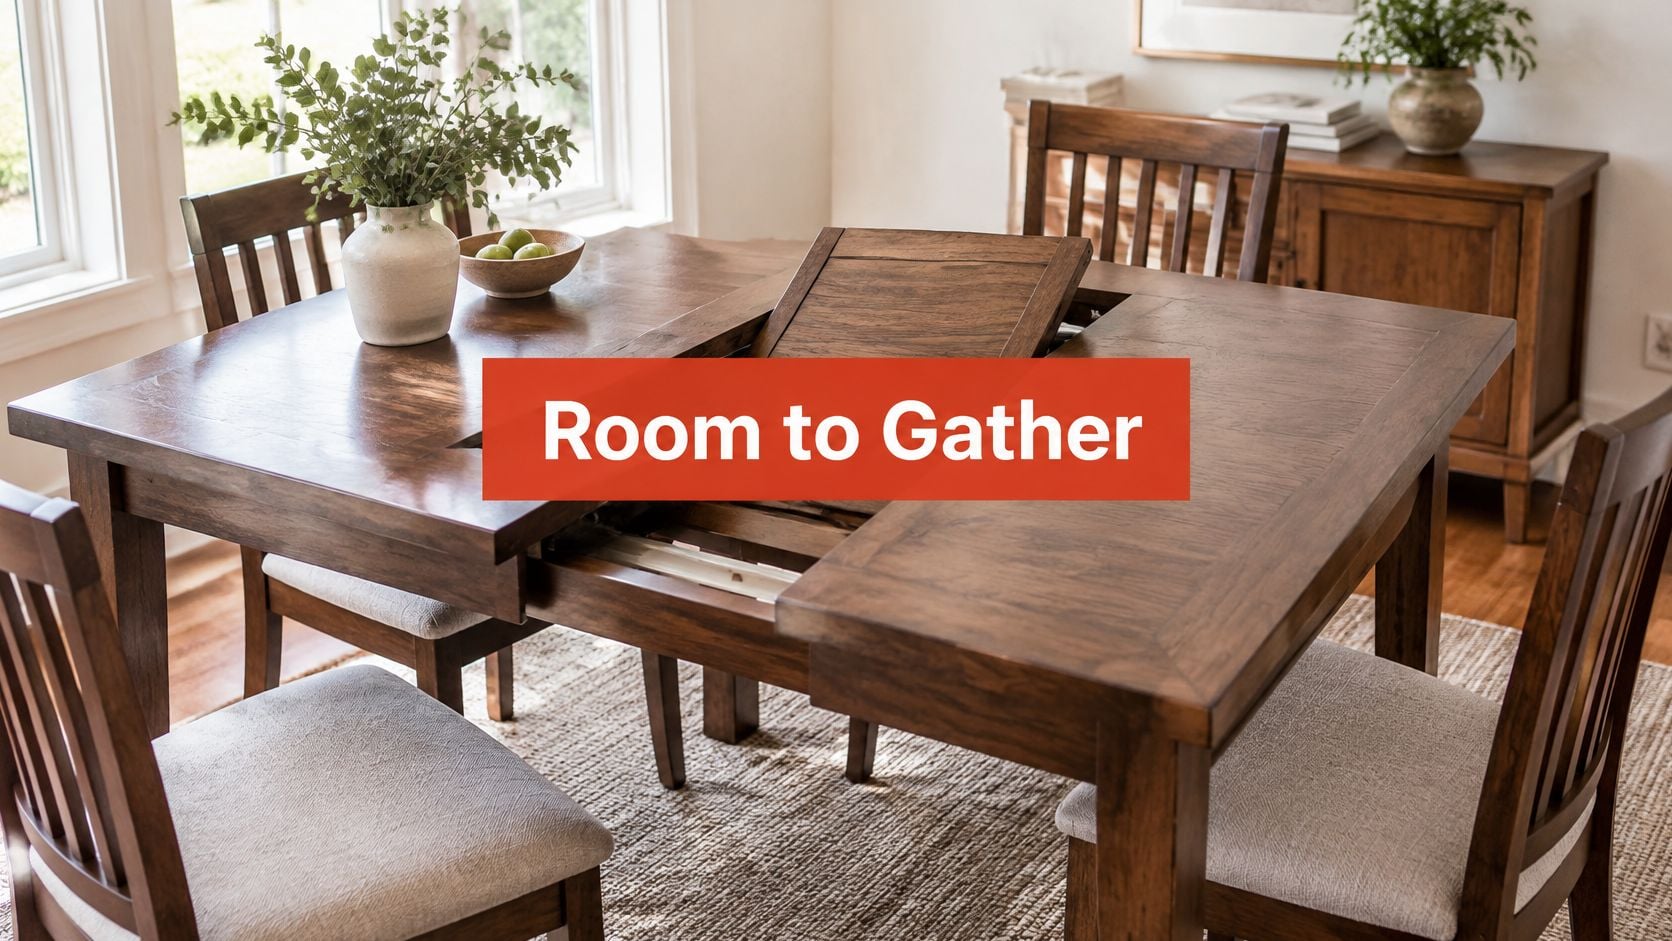
You've cleared the breakfast dishes, and the dining area feels just right. Then you start planning a family dinner and wonder where everyone will sit without blocking the kitchen doorway or the path to the patio. A square dining room table with leaf can bridge those needs, but only if you consider the room it occupies when fully open, not just the inviting square you'll use every day.
Why a Square Dining Table With a Leaf Earns Its Space
A leaf table gives you a compact place for everyday meals and additional surface when guests arrive. The important distinction is between tabletop shape and usable room space. You may love the closed square configuration, yet the extended arrangement must still leave room for chairs, serving, and comfortable movement.
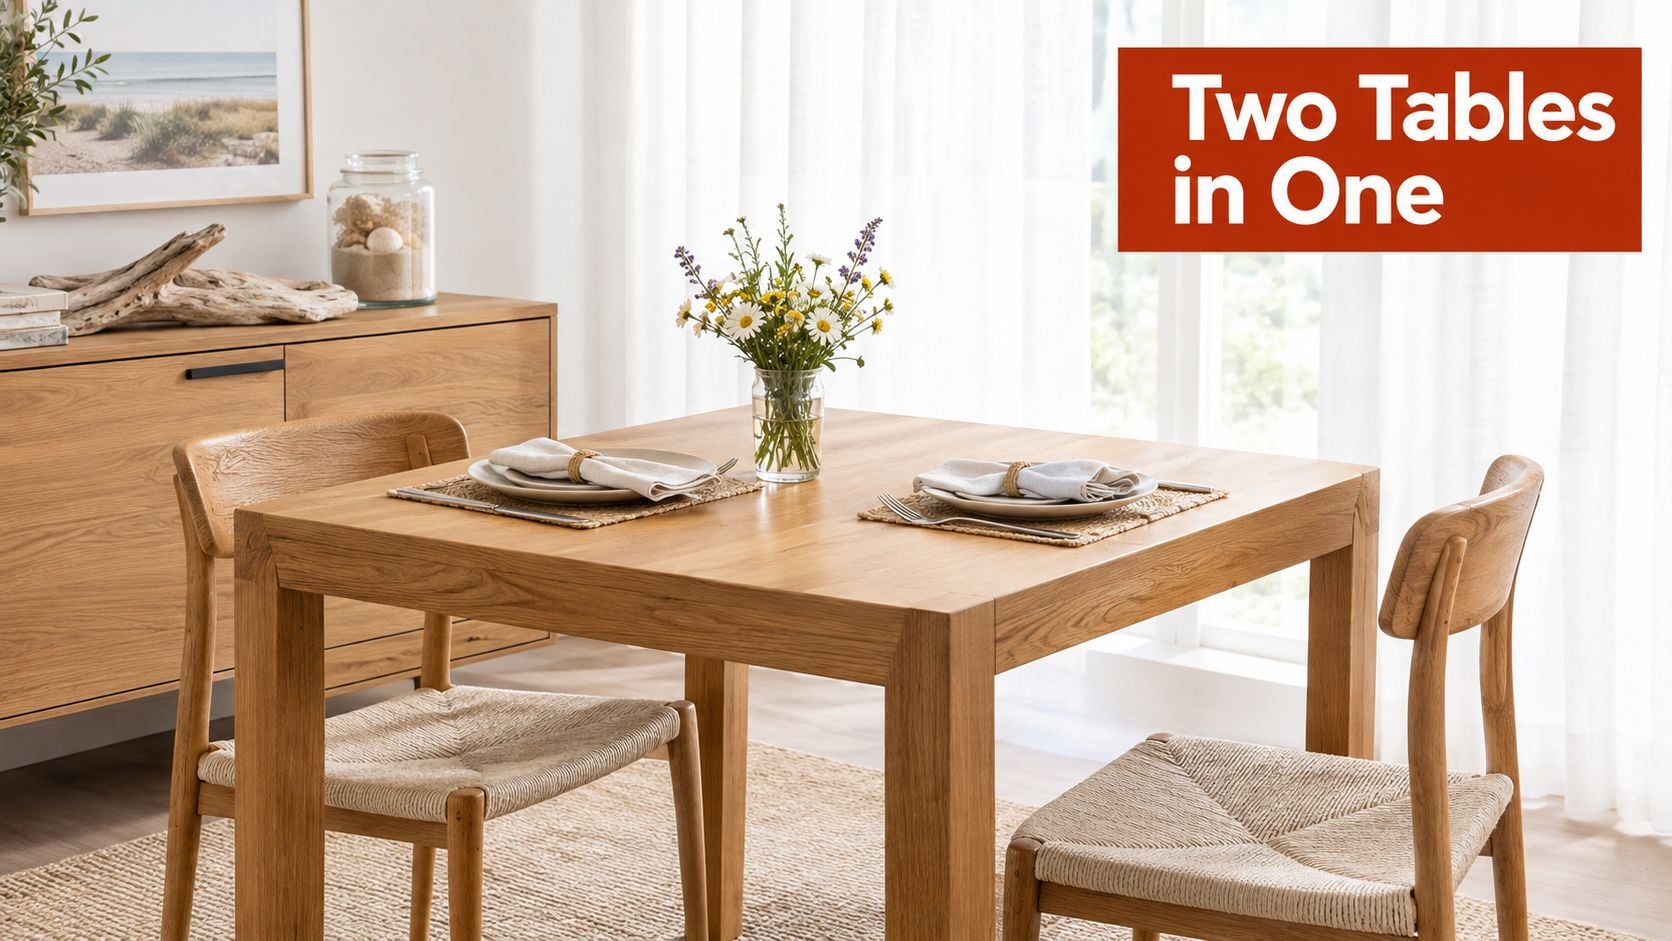
Think about an ordinary morning before imagining a holiday spread. Where do you set your coffee? Does someone work at the table after breakfast? Can another person pass through without asking you to tuck in your chair?
Those small interactions deserve as much attention as the occasional gathering.
Start With the Room's Everyday Job
A dining area in a coastal home might also connect the living room, kitchen, and outdoor space. Treat those routes as part of the furniture plan rather than leftover space around it.
- Name the daily activity. Decide whether this is primarily a dining area, a shared workspace, or a combination.
- Identify permanent neighbors. Include the sideboard, nearby seating, and anything that won't move when guests visit.
- Choose the expansion direction. Consider which end of the room can accept the longer tabletop without interrupting access.
Planning principle: An extension table earns its space when you can use the added surface without making the rest of the room difficult to use.
The appeal isn't that the table gets bigger. It's that you can keep a relaxed, fitted dining setting most days while retaining flexibility for company.
A thoughtful choice begins with that balance. Wood tone, chair upholstery, and coastal styling come afterward, once the room can support the table's full working footprint.
A Short History of Tables That Grow
The desire for a table that changes with the household isn't new. Furniture makers have spent centuries finding ways to provide more dining surface without leaving a large table permanently open.
By the 16th century, draw tables were established in Italy, France, and England. Their slab tops could be pulled apart to reveal expansion leaves stored beneath the ends, an early answer to the familiar problem of accommodating guests while keeping everyday furniture manageable.
From Hinged Supports to Sliding Tops
By the late 17th century, butterfly drop-leaf designs used hinged supports that opened like wings beneath the leaves. Unlike supports extending fully to the floor, these mechanisms preserved more legroom beneath the expanded surface.
The late 19th century brought the modern expansion-table principle, with interlocking wooden slides, often made from beech, maple, or oak. During the American Depression era, some manufacturers developed folded leaves that traveled on tracks and stored beneath the closed tabletop. These milestones are documented in this history of expanding-table construction.
Storage received its own inventive attention. Chicago cabinetmaker George W. Ahrens filed an extension-table improvement on December 21, 1874, receiving U.S. Patent No. 160,562 on March 9, 1875. His solution placed movable leaves in slots within the table legs; an example produced for the 1876 Centennial Exhibition received an award recognizing originality of design and excellence of inlay, as described in the account of Ahrens's furniture and engineering.
The enduring achievement isn't expansion alone. It's making the extra tabletop practical to store, support, and use.
That distinction matters when considering heirloom craftsmanship today. Attractive grain and carefully shaped legs are only part of the object.
The working components deserve equal attention. A well-considered extension table should make its transformation understandable, so you're not left admiring a handsome piece whose mechanism feels awkward whenever company comes.
How a Leaf Mechanism Actually Works
Ask to see the table opened before judging its extension system. A butterfly leaf provides a useful demonstration because its moving parts reveal how storage, tabletop alignment, and support work together.
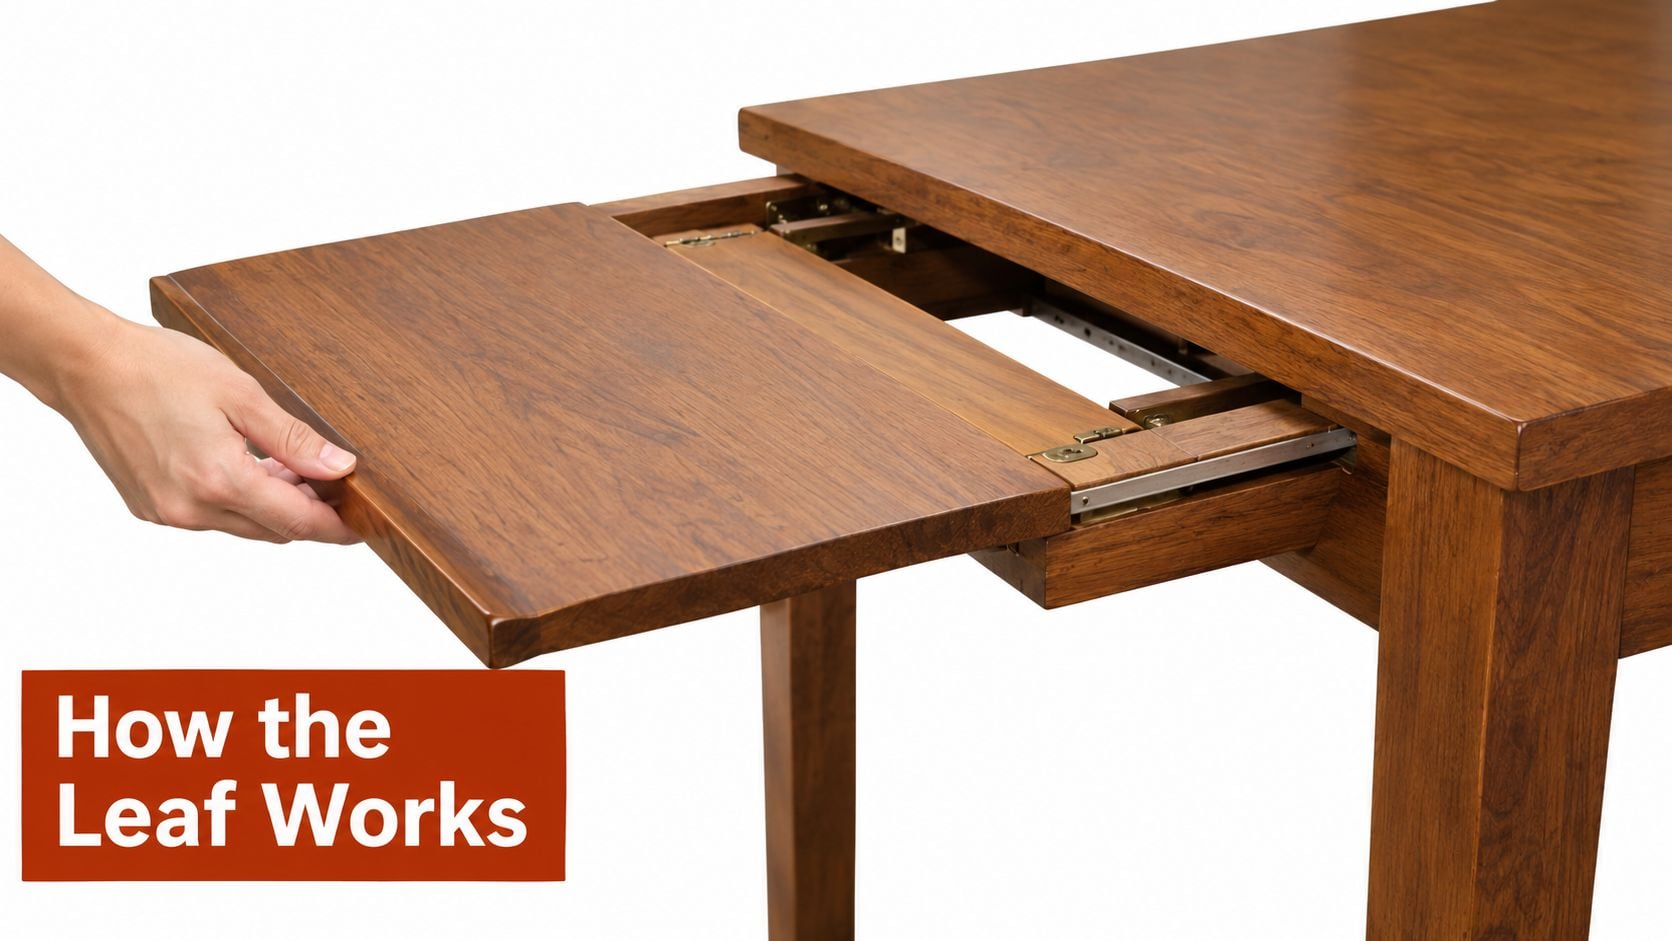
The tabletop separates at the center on runners. The folded leaf rotates upward from its compartment, its hinged sections unfold flat, and the tabletop halves close against it. This explanation of butterfly and other extension-leaf systems describes how keeping the leaf inside the table avoids separate closet storage and reduces the risk of misplaced panels or mismatched wood tone.
Storage Type and Base Type Are Different Decisions
A traditional removable leaf requires you to retrieve a separate panel and position it in the opening. Ask where that panel belongs between gatherings and how to handle it without rubbing its finished edges against nearby furniture.
A pedestal, meanwhile, describes the table's support arrangement, not necessarily its leaf mechanism. Don't assume a pedestal table is self-storing, or that every self-storing table offers the same space beneath it.
Use the demonstration to inspect the details:
- Alignment pins. Watch how the mating edges locate each other as the opening closes.
- Locking hardware. Ask which latches secure the assembled top and how to release them correctly.
- Center support. Have the advisor identify what supports the inserted leaf rather than relying on appearance.
- Apron geometry. Look beneath the edge for rails or folded hardware near seated knees.
The goal isn't to make every seam invisible. A leaf creates joints by design; you're checking whether those joints close neatly and whether the assembled surface feels level during normal use.
Finally, ask for the manufacturer's operating procedure, including whether you can extend that particular model safely without assistance. Try it under supervision rather than assuming that a smooth demonstration will feel equally manageable in your hands.
Square Versus Round and Rectangular Tables
Choose a shape by matching it to the room's activities, not by declaring a universal winner. Conversation, chair placement, corner clearance, and nearby seating all influence which arrangement feels natural.
A square layout gives everyday diners a balanced arrangement around the center. A round table removes projecting corners, while a rectangular table establishes a longer dining axis. These are useful planning distinctions, but none replaces checking the actual base and chairs.
Square, Round, and Rectangular Tables at a Glance
| Criterion | Square with Leaf | Round | Rectangular |
|---|---|---|---|
| Conversation | Balanced when closed; changes when extended | Diners face toward a shared center | Diners spread along a longer axis |
| Seating comfort | Check both configurations and added positions | Check chair spacing around the perimeter | Check side positions and end seats |
| Leaf behavior | A center leaf changes the square into a rectangle | An extending design changes the outline | An extending design adds length |
| Tight circulation | Corners need attention in both layouts | No projecting tabletop corners | End corners need deliberate placement |
| Banquette pairing | Can work where bench access remains open | Evaluate the curved edge against the bench | Straight edges can align with a straight bench |
For an initial sizing reference, consult standard 4-seater table dimensions from Interiors by, from Interiors by DeX. Use dimensions as a starting point, then test them against the chairs and circulation your household needs.
Let the Seating Arrangement Settle the Question
With a banquette, think beyond how neatly the table fits against the bench. Someone must be able to enter and leave without requiring everyone else to stand.
With freestanding chairs, consider how their backs occupy the room when people are seated. A visually delicate chair can still require substantial pull-back space, and upholstered arms may affect how closely it tucks beneath the top.
Our guide to table shapes and seating arrangements offers another way to evaluate those relationships. Favor the shape that supports the room's normal movement and social habits, rather than choosing by silhouette alone.
Sizing the Room Around the Extended Footprint
Measure the fully extended table first. Record its overall length and depth, then mark that outline on the floor with removable tape suitable for your flooring. Add the closed outline separately so you can distinguish everyday space from gathering space.
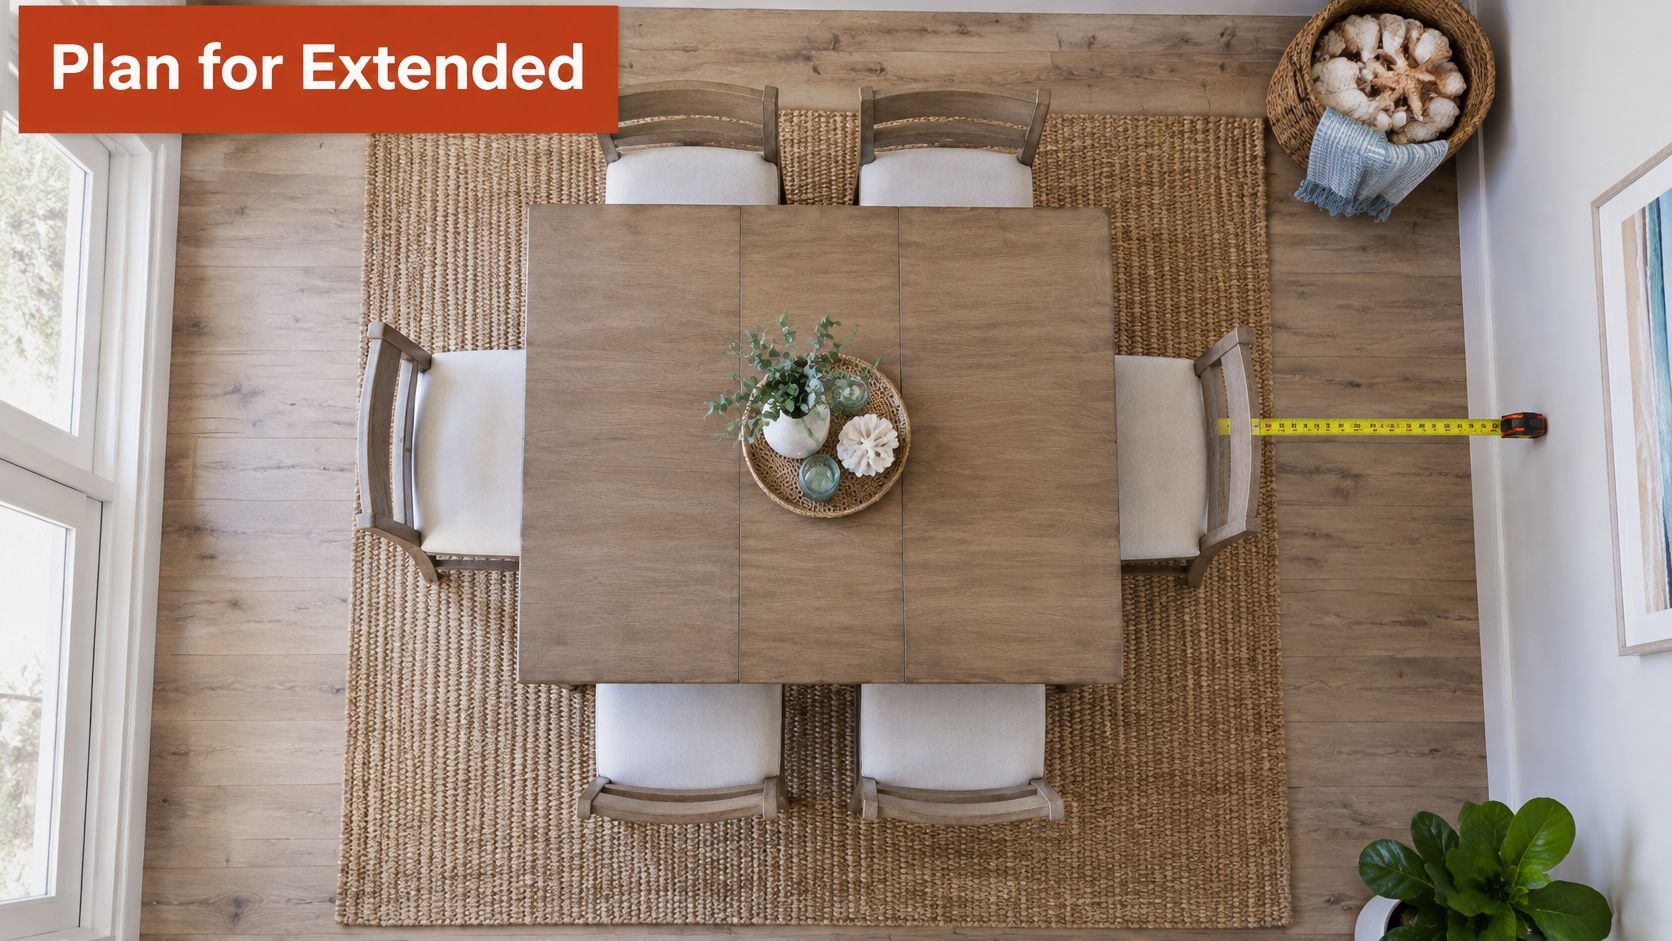
Allow approximately 24 inches of table-edge width per diner, at least 35 inches between the table edge and walls or furniture, and about 39–43 inches where people need to walk behind seated guests. Typical dining height is approximately 29–30 inches, with roughly 25.5–27.5 inches of clear legroom, using these extendable-table planning benchmarks.
Measure Obstacles, Not Just Walls
Check the distance to the front of a sideboard, not the wall behind it. Open nearby doors and account for their swing. Place an actual chair at the taped edge, sit down, and ask someone to pass behind you.
- At the ends. Check the space lost when the leaf lengthens the table.
- Along serving routes. Confirm that someone carrying dishes can reach the dining area.
- Beside storage furniture. Open drawers and cabinet doors rather than assuming they'll remain accessible.
Check the Approach Beneath the Table
Accessibility requires more than a clear route to the chair. A useful benchmark is a dining surface 28–34 inches high, with at least 27 inches of knee clearance, 30 inches of clear width, and 19 inches of depth for a wheelchair approach, as outlined in this wheelchair-accessible table guidance.
An apron or pedestal can obstruct that space even when the overall tabletop height appears suitable. Check the intended seating position with the actual mobility device whenever possible; these benchmarks aren't a substitute for individual fit or applicable accessibility requirements.
For larger gatherings, our guide to planning an eight-seater dining table can help frame the room-planning conversation. Keep the taped layout in place long enough to walk through your usual household routines before committing.
Materials and Finishes for a Florida Home
A beautifully finished hardwood top should feel pleasing beneath your hand, but its construction must also accommodate moisture changes. Wood absorbs and releases moisture, and it moves substantially more across the grain than along it.
A conservative 2% in-service movement allowance translates to approximately 20 mm across a 1,000 mm-wide top, although actual movement depends on species, grain orientation, moisture content, finish, and indoor conditions. Purdue Extension's guidance on wood movement explains why a solid top needs connections that allow movement rather than fastening it rigidly to its supporting rails.
Look Beneath the Finish
Ask the advisor to identify figure-eight fasteners, Z-clips, or slotted screw holes where appropriate. These details matter because a solid-wood label alone doesn't explain how the tabletop and frame accommodate changing conditions.
- Top attachment. Ask how the surface can move without stressing the frame.
- Leaf construction. Check how its grain, edges, and attachments relate to the main top.
- Finish care. Request the manufacturer's cleaning and surface-protection instructions.
- Chair materials. Compare performance fabrics, genuine leathers, and solid hardwood frames against your household's maintenance needs.
For wooden objects, the accepted preservation range is 35%–65% relative humidity, according to the Museum of Florida History's wood-care guidance. It also recommends protection from direct moisture and gentle cleaning with a soft cloth rather than harsh products.
Florida care note: Stable indoor conditions belong in the care plan alongside placemats and surface cleaning. Don't position the table directly in an air-conditioning stream.
Coordinate Texture Without Confusing Care Requirements
A coastal palette might combine softly grained wood, woven-looking upholstery, and pale stone nearby. If you're coordinating the dining room with adjoining counters, Varun Marbles' finish advice for kitchen and bathroom stone provides a separate reference for those surfaces; don't apply stone-care advice to a wood table.
Explore our coastal dining room furniture guidance for visual direction. Aim for relaxed elegance supported by clear care instructions, not a finish selected only because it looks attractive in a photograph.
Choosing the Right Table for How You Actually Live
More seats don't automatically make a better investment. A table that accommodates your largest imagined gathering can still be the wrong choice if it interferes with breakfast, work, or the route through the room.
Start with the household you have today. Then distinguish the gatherings you regularly host from those you merely might host someday. This isn't an argument against entertaining; it's a way to protect everyday comfort while choosing useful flexibility.
Use a Household Decision Matrix
| Your situation | Give priority to | Resolve before ordering |
|---|---|---|
| The table supports meals and work | A comfortable daily arrangement | Where work materials go before dinner |
| Guests visit regularly | A manageable operating routine | Whether you can deploy the leaf comfortably |
| Storage is restricted | An appropriate leaf-storage solution | Where every removable component belongs |
| The home serves visiting guests | Straightforward use and care | Who explains operation and maintenance |
| A move is approaching | Delivery access and adaptable planning | Doorways, turns, elevators, and hallways |
The strongest choice may be modest in its closed form. Extra capacity should serve a real purpose, not become a reason to accept cramped daily circulation.
Ask the Questions That Photographs Can't Answer
Ask whether the leaf needs particular storage conditions and what to do if it begins binding or sitting unevenly. As the material guidance above explains, wood responds to its environment; don't assume a separate panel can be stored anywhere without attention.
Then address access. Provide the delivery team with information about condo entrances, elevator openings, tight turns, and the route into the dining room. Ask which parts can be removed for transport and who handles reassembly.
If standard proportions don't suit your household, use our custom hardwood dining table guidance to prepare questions about available dimensions, finishes, and construction options. Customization should solve a defined need, such as chair compatibility or room proportions, rather than add decisions without a purpose.
Write down your nonnegotiables before looking at finishes. That short list makes it easier to recognize furniture that supports your life rather than asking you to reorganize around it.
Verifying the Fit in the Showroom
Bring your room sketch, photographs, chair measurements, and delivery-access notes to the showroom. They give the design team something concrete to work with and help turn an appealing table into a considered furniture decision.
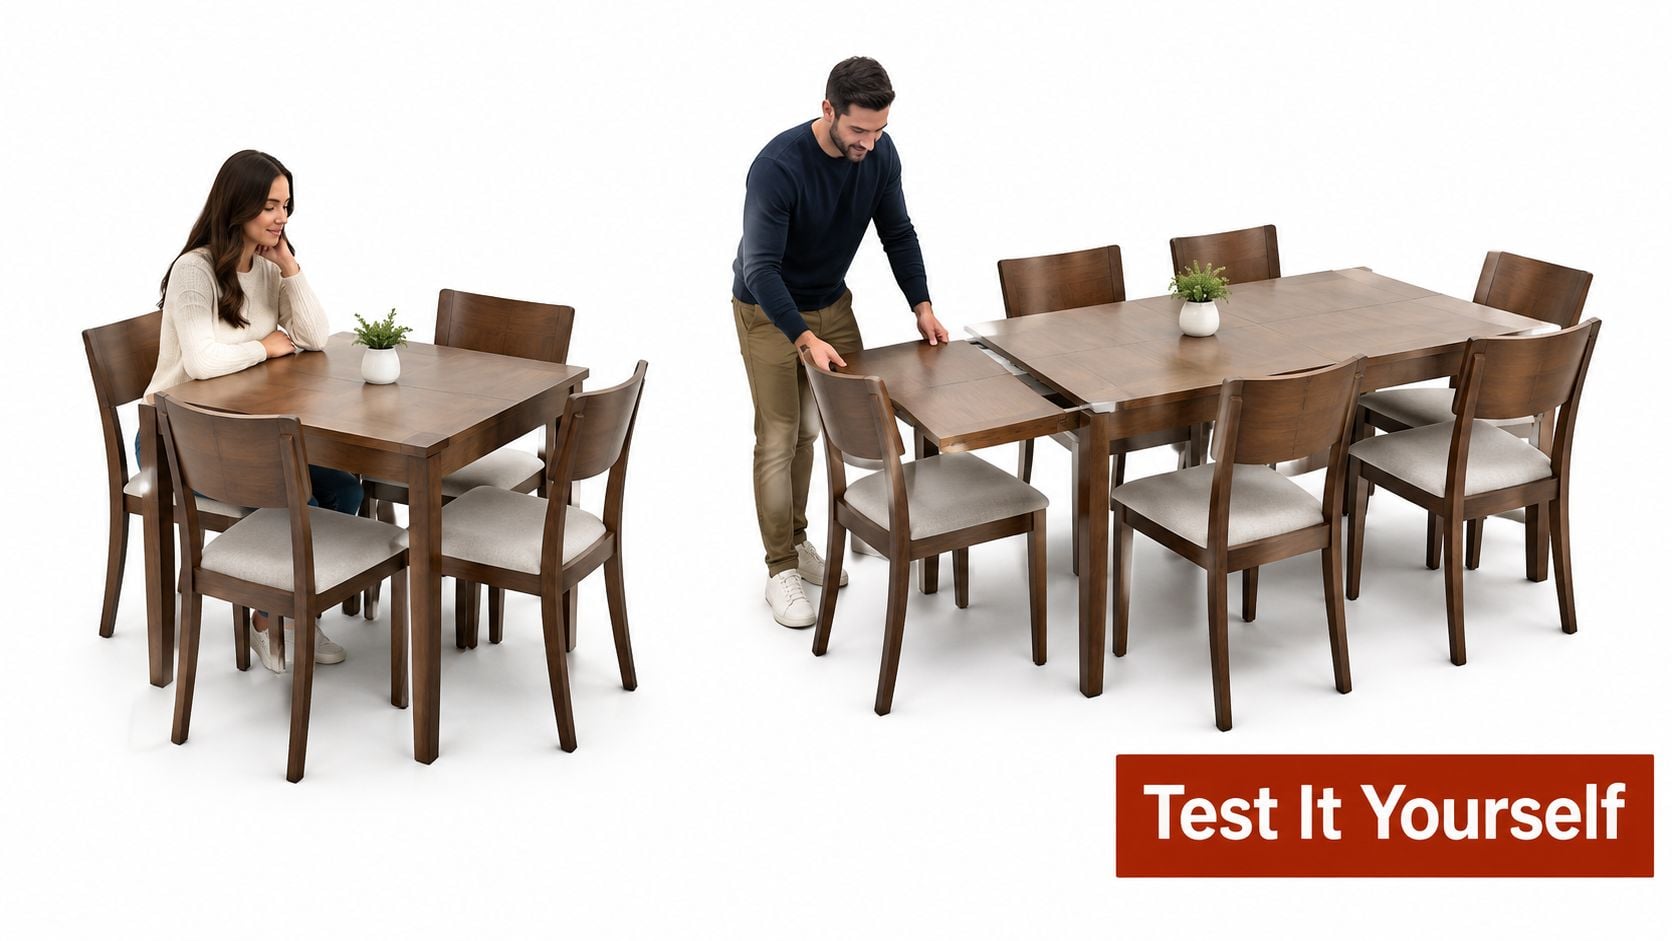
Established in 1939, Indian River Furniture serves Brevard County, the Space Coast, and Central Florida from its 32,000-square-foot Rockledge showroom. Prepare for your visit with our furniture-measuring guide, then bring those measurements for an in-person assessment.
Sit, Operate, and Compare
Our No Blind Ordering promise means ownership hand-tests every seat, sofa, and recliner for pitch and comfort before it reaches the showroom floor. Your own ergonomic assessment remains important: sit in the dining chair, rest your forearms naturally, and check whether its support feels right for you.
- Try the complete pairing. Evaluate the intended chair with the table, not separately across the showroom.
- Review the open arrangement. Ask the advisor to help verify the dimensions and demonstrate available extension mechanisms.
- Examine the tactile details. Feel the finished edge, inspect the upholstery texture, and compare samples in the curated coastal vignettes.
Bring the Whole Room Into the Decision
Our complimentary in-house interior design consultations help coordinate room planning and product selection. Performance fabrics, genuine leathers, solid hardwood frames, and custom finishes can be considered together for Florida's climate and active lifestyles, with care requirements discussed rather than assumed.
Once the furniture plan feels settled, you can browse casual table setting ideas from Jolitee to explore an inviting everyday presentation. Keep decorative choices secondary to comfortable place settings and usable serving space.
Our premium, uniform in-house white-glove delivery team handles unboxing, inspection, and room setup. Discuss access and placement beforehand so the final arrangement reflects the plan you developed.
Visit the Rockledge showroom with your measurements and ask our design team to verify your table-and-chair pairing in both configurations. Hand-test the furniture, compare finishes, and leave with a clear understanding of how your chosen table will support ordinary mornings and the gatherings you look forward to hosting.