Schedule your Complimentary Design Consultation


Bedroom Furniture Design: Layout, Scale and Materials


You found a bed that looks perfect in the photo, then discovered the closet door hits the footboard and the tight side of the mattress leaves you shuffling sideways to stand up. That is the usual snag in a Central Florida bedroom. The piece is handsome, and the floor plan was never asked whether two people, a laundry basket, and a swinging door can share it.
Bedroom furniture design starts with that mismatch. Fit, night routine, and humidity decide whether the room stays comfortable after the first week, long before a finish color gets a vote.
Why Bedroom Furniture Design Is a Coordinated System
Move a bed to make room for a dresser, and the change affects more than storage. The new position can narrow the route to the closet, shift what a sleeper can reach from bed, and alter how the room feels at night. Bedroom furniture design works best when the bed, mattress, storage, dressing furniture, and movement paths are planned together around the people using the room.
A catalog photo cannot show how a particular suite fits your routines or the room's conditions. The DAR Museum's history of the American bedroom traces changes in beds, bedding, and related furniture from 1750 to 1920, as bedrooms gained more specialized pieces for dressing and storing clothing. Judge a suite by how it works on a Tuesday morning: what you can reach, where you can move, and whether each piece has a useful role.
In Central Florida, climate belongs in the plan alongside daily routines. Indian River Furniture's ownership follows a clear commitment: never sell a piece of furniture they would not proudly place in their own home.
Layout Clearances and Bed Placement at a Glance
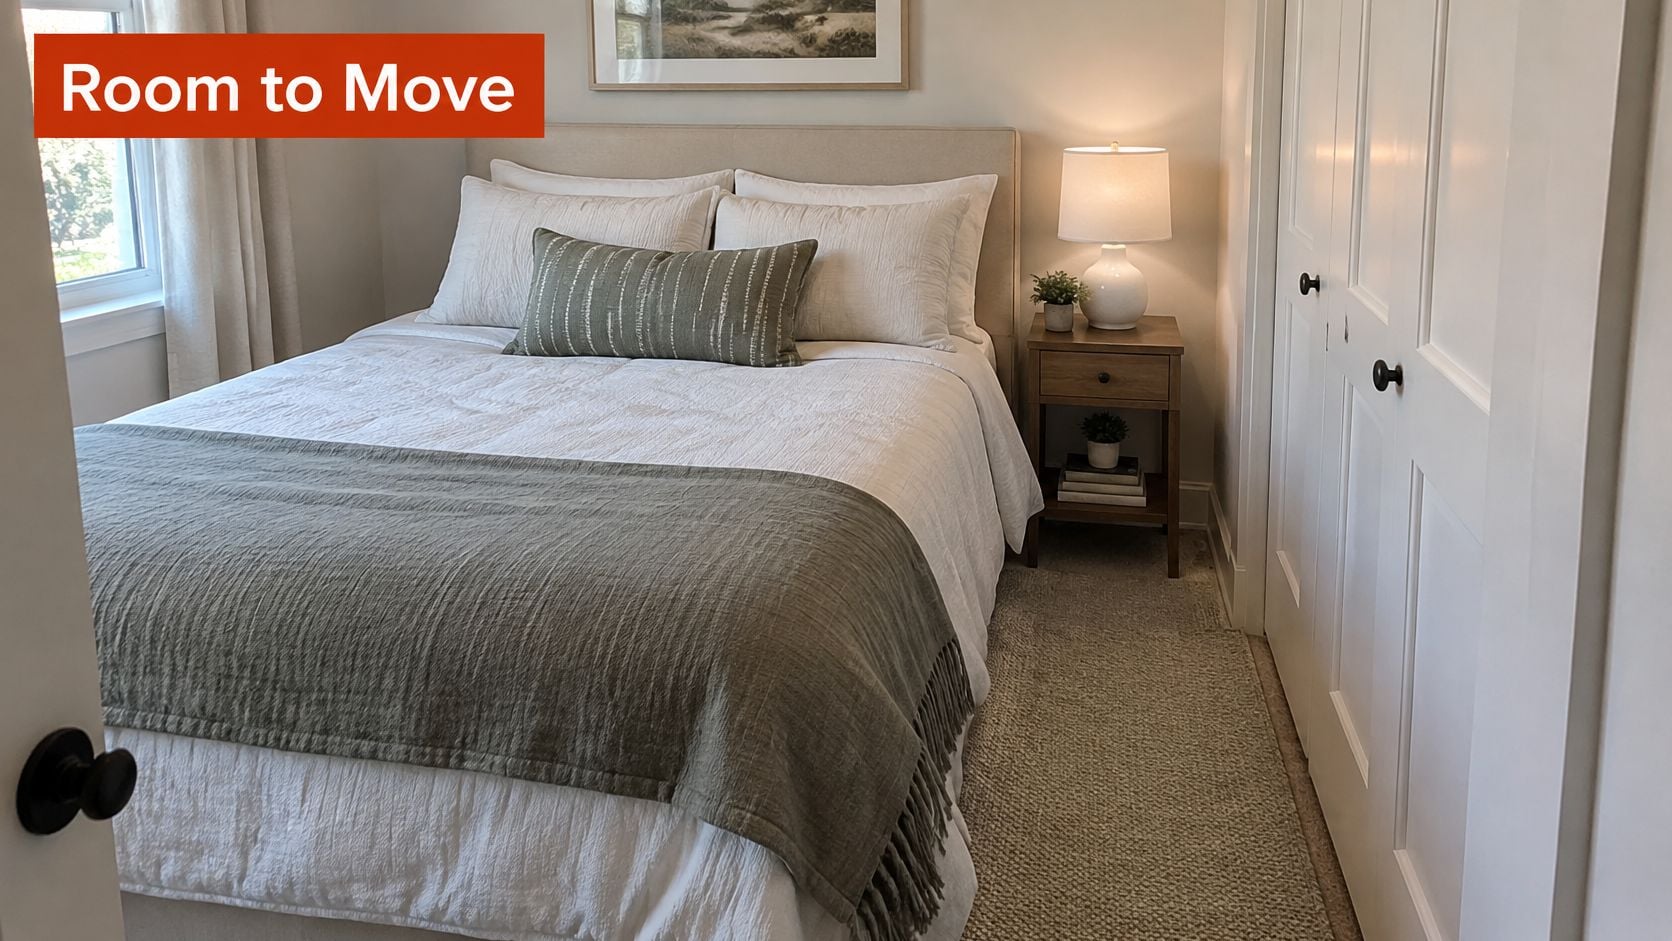
A queen bed can fit on paper and still leave too little room to open a closet or pass with a laundry basket. Start with the mattress footprint, then allow for the nightstands, door swings, and walking paths. The room sizes below are typical planning guidance for a bed with a nightstand on each side. Check them against your floor plan using this guide to measure furniture and room clearances.
| Mattress size | Suggested room size | Clearance beside bed |
|---|---|---|
| Twin | 10 x 10 ft | 24 in minimum |
| Twin XL | 10 x 10 ft | 24 in minimum |
| Full | 10 x 12 ft | 24 in minimum |
| Queen | 11 x 12 ft | 30 to 36 in preferred |
| King | 12 x 12 ft | 30 to 36 in preferred |
| California King | 12 x 13 ft | 30 to 36 in preferred |
A placement sequence that keeps the path open
Measure the room, then subtract the side clearances and about 36 inches at the foot if you want to walk past the bed. For a queen, king, or California king, 30 to 36 inches beside the bed gives one person room to pass with a laundry basket. Use the remaining space to check whether the mattress and nightstands fit.
- Choose the longest wall that keeps the sleeper out of direct window glare.
- Keep the bedroom door's full swing clear of the bed frame and any bench.
- Place a nightstand within easy reach on each side you use.
Practical rule: If you can't walk around the foot of the bed while a drawer is open, step down one mattress size or move the dresser to another wall.
For a bed under a window, check that the headboard and bedding leave room for curtain rods and any baseboard heater. When a bed sits in a corner, reserve about 12 inches on each open side for a basic walking path. A wider path makes it easier to dress and carry laundry; confirm that the dresser still fits without narrowing that route.
Storage follows the same clearance logic
Leave about 24 inches of clear floor in front of a dresser so its drawers can open fully. Place a chest or wardrobe where its doors clear both the bed and the walking path, and keep the closet door's swing unobstructed. Drawers used every morning are easiest to reach between waist and shoulder height. If a tall chest blocks the closet, move the chest before you touch the door.
Matching Bed Length and Height to the Body
A mattress can fit the floor plan and still feel too short or sit at an awkward height. Start with the sleeper's body measurements, then check how the bed works for sitting down and standing up. A study of young adults in the Czech Republic and Slovakia from 1980 to 2025 found increases in mean body mass and compared conventional single-bed dimensions in Europe and the United States with changing anthropometric needs. The researchers proposed a bed length of at least 220 centimeters, recommended 240 centimeters, and called for a wider sleeping surface, according to the anthropometric bed study.
Benchmarks that sit above the usual chart
Furniture-engineering benchmarks set single-bed lengths at 220 cm for a compact room, 230 cm for a medium room, and 240 cm for a large room. They also recommend a width of 141 cm and a sleeping-surface height near 66 cm, based on average adult knee height. That height can make sitting, standing, and transfers easier for sleepers with reduced mobility or higher body mass.
Short beds can leave the feet against the footboard or force a curled sleeping position. A very low surface can make standing harder because the sleeper must rise from a deep crouch. For comparison, Twin XL is commonly listed by manufacturers at 80 inches, about 203 cm. That is shorter than the study's 220 cm compact-room benchmark, so taller sleepers should check mattress length before choosing a size. Use our bed and mattress sizing guide to compare standard lengths with the room and bed frame.
A three-step fit check
- Measure each sleeper's height without shoes and note who needs extra length.
- Add the mattress thickness to the platform height. That combined measurement gives the sleeping-surface height.
- Have the sleeper sit on the edge with feet flat. Knees should bend comfortably, without dangling or pressing awkwardly.
Keep at least two height configurations in consideration, then test how each feels when sitting and standing. Avoid footboard drawers if they reduce legroom. Treat the published dimensions as a starting point for a custom fit: mattress construction, accessibility needs, and available sizes all affect the right choice. A scheduled design consultation includes floor plans scaled to the room's exact dimensions, for full rooms, new builds, or complex custom orders. Check the fit on paper before the bed arrives.
Wood, Joinery and Humidity for Florida Homes
A broad headboard can shift even when it never gets wet. Solid wood absorbs and releases moisture as indoor humidity changes, with most movement occurring across the grain. In Central Florida, air-conditioning and humid weather can make that cycle part of ordinary bedroom upkeep.
The U.S. Forest Service's guidance on wood moisture reports that hardwood and softwood lumber used for furniture commonly finishes at 6% to 8% moisture content and should be installed near the moisture level expected in service. It also describes an indoor relative-humidity range of roughly 25% to 55% for keeping wood steadier.
How sound construction absorbs the movement
Panels should float in grooves rather than being glued rigidly across the grain. Research on wooden joints connects joint strength with timber properties, adhesive, and joint geometry. In one study, heartwood and sapwood fiber proportions had reported correlations of 0.991 and 0.975 with joint strength. Finish every exposed face, including undersides and backs. Finish slows moisture exchange; it does not stop wood from moving.
| Component | What to check | Why it matters in Florida |
|---|---|---|
| Solid-wood panels and headboards | Lumber dried to about 6% to 8% moisture and acclimated before assembly | Wood moves with humidity and can crack, cup, or warp |
| Frame joinery | Well-fitted joints and securely assembled frames | Sound construction helps a frame withstand repeated movement |
| Panels and drawer bottoms | Floated in grooves rather than glued rigidly across the grain | Allows seasonal movement without splitting the piece |
| Finish | Exposed surfaces sealed, including undersides and back panels | Moderates moisture exchange, though it doesn't stop movement |
| Veneer surfaces | Stable substrate with sealed edges | Humidity swings can lift veneer and cause loss |
| Room air | Relative humidity kept in a steadier range | Reduces large swings in the wood's moisture level |
For a bedroom, keeping relative humidity near 40% to 55% sits within the ranges described by the Forest Service. A hygrometer makes the room's conditions easier to check. Air conditioning or a dehumidifier can help manage damp indoor air; wax cannot prevent wood movement. Before buying, inspect the joinery, panel edges, and back of the piece. A solid wood king bed lets you assess those construction details directly.
Sleep-Supportive Layout, Lighting, Devices and Airflow
At 1 a.m., the phone on the nightstand can be the easiest thing to reach. Set up the bed, lighting, and storage so the room supports winding down: keep bright screens out of the lying-down sightline, and make the route to the door clear.
Where the phone and the screen go
Place the bed where a bright window or television does not dominate the sleeper's view. Choose blackout-capable shades or drapery, and position the rods so the fabric clears the window frame. Cotton or linen layers and breathable upholstery can feel cooler than thick, heat-holding covers. Keep work outside the sleep zone when possible, so a desk does not turn the bedroom into an office late at night.
If the air feels stale, consider a purifier sized for the room and keep up with its replacement filters for bedroom units. The purifier needs a clear route for air to enter and leave, so avoid crowding it between furniture and walls.
| Option | Convenience | Sleep effect |
|---|---|---|
| Concealed charging drawer | Phone charges out of sight, but takes a reach to retrieve | Keeps the phone off the pillow and out of the lying-down view |
| Open nightstand shelf | Quick access and easy cable use | Keeps the phone within reach, making late-night use easier |
| Television in a closed cabinet | Hidden when not in use | Removes the screen from the lying-down view |
| Wall-mounted television outside the sightline | Available when wanted | Keeps the screen out of view from the bed when positioned carefully |
An open shelf makes charging simple; a concealed drawer puts one extra step between the sleeper and the phone. A cabinet hides the television, though opening it adds a step on movie night. For a room used mainly for sleep, prioritize a clear sightline over the convenience of keeping screens in view. The guide to coordinating bedroom lighting, temperature, mattress, and bedding explains how those choices work together.
Before bed, walk the room once. Check where the phone sits and whether a lamp or screen shines onto the pillow.

Designing a Bedroom for Changing Abilities
If knee strength changes, a bed that once felt comfortable can become difficult to use. Plan the route to the bed, the transfer height, and the reach to everyday items together. The room can stay warm and personal while supporting different abilities.
Keep the path beside and around the bed as open as the room allows. About 36 inches gives a walker or wheelchair more room to pass and turn without shifting furniture. Check the route from the doorway to the bed, dresser, and bathroom, and account for drawers or doors when they are open.
Measure furniture for the person using it. A chair or bench with a seat about 46 cm above the floor may make standing easier, but this is not the same measurement as the bed's sleeping surface. Test the bed height by sitting at its edge and standing: feet should rest on the floor, with the person able to rise without feeling perched or sunk.
- Hardware: Choose drawer pulls over small knobs when a secure grip is difficult.
- Lighting: Put a bedside lamp or switch within reach from the bed, so the light can be turned on without standing.
- Dressing: Provide a stable chair or bench and a non-slip rug. Rounded furniture edges reduce hard corners along the route.
- Storage: Keep frequently used items between waist and shoulder height to avoid repeated crouching or reaching overhead.
For a partner with less knee strength, adjust the bed to a manageable transfer height, make the dresser usable from a seated position, and place the lamp control within reach from the pillow. Choose a lamp and rug that suit the bedroom's style while keeping the walking path clear.
Before buying, sit at the bed's edge and stand several times without using your hands. If the movement feels difficult, reconsider the height and nearby support before settling on the furniture.
Finishes, Textiles and a Cohesive Coastal Look
Coastal elegance, in a Brevard home, is relaxed luxury. Calm, layered, and built to last. Motifs of shells and anchors do less work than tone and texture. A coastal design style holds together when the palette is small and the light is respected.
A four-color palette, then the cloth
Use three or four colors and stop.
- Anchor neutral: Warm white or sand on the largest surfaces, including the bed.
- One wood tone: The bed frame sets it. A second wood is the maximum, or the room starts to argue.
- One accent: A water or sea-grass color, used in textile, not on every wall.
- One metal: The same warm or cool undertone on lamps, pulls, and mirror frames.
Undertones have to agree. A pink-beige next to a yellow-beige looks accidental even when both are called “sand.”
For cloth, a linen or performance fabric on an upholstered bed wears better than a delicate decorative weave. Cotton or wool bedding in neutral weights layers without shouting. A natural-fiber rug should add texture, not a busy pattern that fights the floor. Florida sun fades what it hits every afternoon, so choose fabrics rated for light and pull case goods off the direct western exposure. Performance fabrics and genuine leather earn their place here because they handle humidity, sunscreen, and daily use without looking fragile.

An heirloom can be the anchor
Bring the old dresser in on purpose. Refinish or repaint it into the palette, or leave the original finish and let every new piece answer to it. Existing heirloom pieces, cherished antiques, and things you already own can be incorporated into a new design with fresh custom furnishings. Design help can cover as little as a single accent chair or as much as full-home furnishings, so you can start with the chair and phase the rest as you're ready. The calm comes from the shared undertone, not from buying a matched set all at once.
Plan Your Bedroom Before You Buy
A bed can fit the room and still leave too little space to open a drawer or walk safely at night. Measure the clear floor area first, then plan the furniture around the people who use the room.
- Sketch the room with approximate measurements or use a blueprint. Mark doors, windows, outlets, and vents, and note which way doors and drawers swing.
- Gather photos or video of the current room, along with paint, flooring, or fabric swatches and inspiration images.
- Record each sleeper's height, mobility needs, and what the room must accommodate after dark.
- For a full-room or whole-home project, schedule a complimentary design appointment so the designer can prepare swatches and set aside time for the project. Bring the sketch and photos to the appointment.
- Check the bed and mattress in person, and test any seating for comfort. Confirm that the chosen pieces suit the room's dimensions and leave the paths you need.
At Indian River Furniture, customers work one-on-one with in-house designers on scale floor plans, finish and fabric selections, and room styling. Design services are complimentary when you shop the showroom. A clear sketch, a few room images, and notes about how you sleep and move through the space give the plan a practical starting point.