Schedule your Complimentary Design Consultation


What Is a Wall Hugger Recliner? How It Saves Space

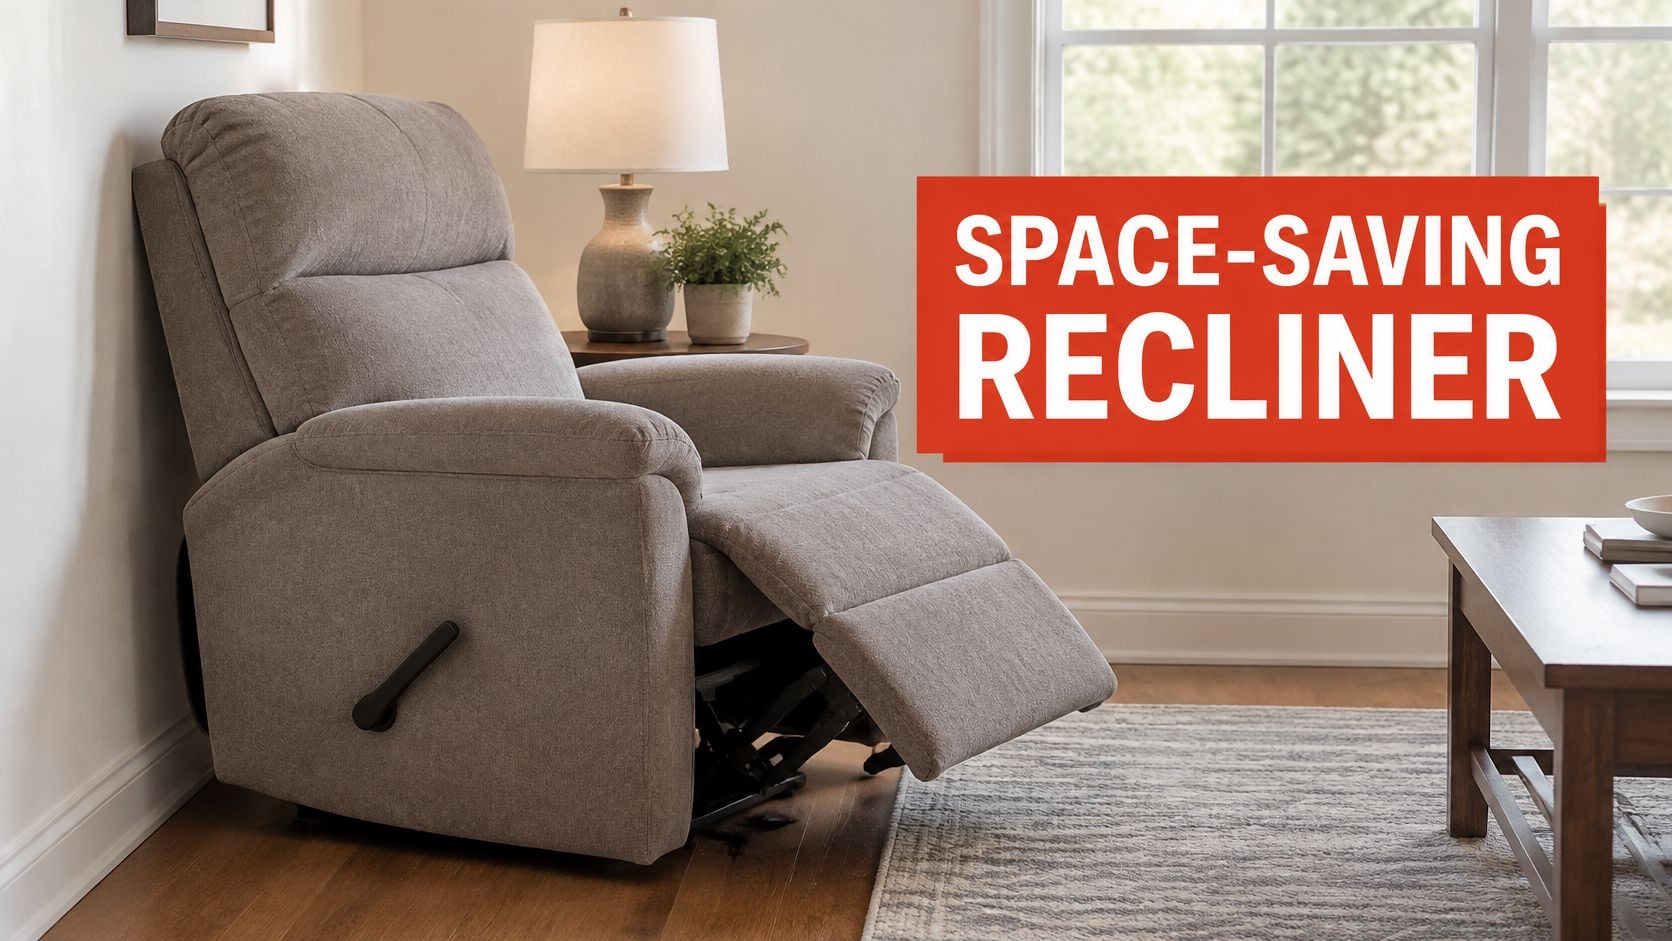
A wall hugger recliner is a reclining chair whose seat glides forward as it reclines, so it can sit about 3 to 6 inches from the wall instead of the 12 to 18 inches a conventional recliner needs. But if the chair moves into the room to protect the wall behind it, have you saved space, or have you only moved the space problem to the front?
That's the right question to ask before you fall for a beautiful cushion or a tailored silhouette. A wall hugger can be an elegant, ergonomic investment for a compact coastal living room, a condo, or a media space. It can also leave you squeezing past an extended footrest every evening if you measure only one side of the chair. Think of it less as a product label and more as a room-planning decision.
What a Wall Hugger Recliner Is and How Its Mechanism Works
If you're asking what is a wall hugger recliner in plain terms, it's a reclining chair built to operate close to a wall. Instead of asking for a deep empty gap behind it, the chair changes direction as it opens. The seat glides forward while the backrest tilts, so your body moves into the room rather than driving the top of the chair backward.
A helpful analogy is a drawer sliding out instead of a door swinging open. A conventional recliner behaves more like that door, because its backrest travels through a large rearward arc. A wall hugger behaves like the drawer, because its base travels forward on a linkage and creates room for the back to lower.
The Movement That Changes Everything
Published dimensional guidance on wall hugger operation describes a forward-gliding linkage that moves the seat base toward the room as the backrest tilts and the footrest deploys, with typical rear clearance of approximately 3 to 6 inches, or 76 to 152 mm, compared with roughly 12 to 18 inches, or 305 to 457 mm, for conventional recliners. The exact number depends on the specific mechanism and model.
That linkage doesn't make the chair smaller. It changes where the chair needs room. You protect paint, trim, and wall space behind the chair, but you spend more floor space in front of it.
Practical rule: Treat "wall hugger" as a description of rear movement, not a promise that the whole chair has a small footprint.
The name also doesn't tell you about upholstery, frame construction, power operation, or any special certification. A wall hugger can be manual or powered, upholstered in performance fabric or genuine leather, and built on different frame types. You still need to judge craftsmanship, cushion resiliency, pitch, and joinery on their own merits.
What the Numbers Really Mean
According to available model guidance summarized by The Henry Ford, available models commonly require approximately 3 to 6.5 inches between the chair and the wall when fully reclined, while conventional recliners can require roughly 12 to 18 inches, meaning a wall hugger may reduce the rear gap by about 50% to 75%. One model may need 3 inches, another 5 inches, and a larger chair 6.5 inches.
Those differences matter in a real room. Say your living room wall has a deep baseboard and a plug behind the chair. A model needing a smaller gap might fit comfortably, while a wider chair needing the upper end of that range could press against trim or force you to shift the whole seating arrangement.
Rear wall clearance by recliner type
| Recliner Type | Typical Rear Wall Clearance | What Changes Most | Best Fit Room |
|---|---|---|---|
| Wall hugger recliner | 3 to 6 inches | Seat glides forward and front floor space grows | Apartments, condos and media rooms |
| Conventional recliner | 12 to 18 inches | Backrest swings backward through a large arc | Rooms with open space behind the chair |
| Larger wall hugger model | Up to 6.5 inches | Width and fully reclined length increase | Living rooms with a wide walkway |
Picture the chair in three positions before you decide. Upright, it may look neat and well-fitted against the wall, with the arms defining most of its presence. With the footrest extended, the front footprint grows and reaches toward a coffee table or walkway. Fully reclined, the seat has traveled forward, the back has lowered, and the open chair takes its longest shape.
That third position is the one to plan around, not the tidy upright view you see first in a showroom vignette. Check arm width, fully reclined length, doorway access, and, for a powered model, where the cord and outlet will sit. Our guide to the different types of power reclining seating can help you sort through how powered motion changes control, positioning, and outlet planning.
Your first step is simple. Before you compare fabrics or sit in a single model, record the wall-to-chair gap your room can spare. That one measurement will narrow your choices and keep a handsome chair from becoming an awkward fit.
Where Wall Huggers Win and Where Standard Recliners Still Do
A wall hugger wins when the wall behind your seating is doing important work. In a narrow condo living room, placing a chair close to the wall can preserve a clear path to a balcony door. In a media room, it can let seating sit nearer the back wall without giving up a relaxed recline for a long film.
It's also useful beside a window, a built-in shelf, or a doorway where a conventional chair would need open air behind it. For small-space layouts more broadly, it's worth looking at how functional furnishings for smaller homes are planned around circulation as well as seat count, because a comfortable chair still has to let people move around it.
The Trade-Off in Front of the Chair
The surprise for many shoppers is the front footprint. The chair hasn't removed the need for space. It has relocated that need toward the center of the room, where your coffee table, rug edge, and evening walkway already live.
One published product specification identifies both a 4-inch rear requirement and a 25.5-inch front requirement, which shows how a chair can sit neatly near a wall yet still obstruct traffic when fully extended. That pairing is worth remembering whenever a small rear number sounds like the whole story.
A chair that protects your wall can still crowd your walkway. Measure the open chair, not just the closed silhouette.
The forward glide also adds moving linkage parts under the seat. That isn't a reason to avoid the design, but it is a reason to operate the exact model several times. Listen for smooth travel, feel whether the motion stays even, and notice whether the chair returns upright without a lurch.
When a Standard Recliner Makes More Sense
A conventional recliner can be the better fit in an open great room where the chair floats away from walls or has generous space on every side. If rear space isn't scarce, you don't need to solve a wall problem you don't have. You can focus entirely on seat depth, back pitch, cushion feel, and the scale of the arms.
Use your tightest dimension as the decision rule. If the scarce space is behind the chair, a wall hugger deserves a close look. If the scarce space is in front of it, a standard recliner placed farther into the room may preserve your walkway better.
How to Measure the Wall Gap and the Open Footprint
Wall hugger doesn't mean zero space. Guidance on wall hugger placement notes that some compact models require approximately 60 to 68 inches of total front-to-back room when fully open, because the seat advances and the footrest extends even as rear clearance stays small. That's why your tape measure needs to work on both ends of the chair.
A Measurement Routine You Can Use at Home
- Start with the specification sheet: Write down the model's required rear clearance, fully reclined length, width, and any stated front requirement before you move furniture.
- Measure from the stated reference point: Use the manufacturer's reference point for the wall measurement, then measure from the actual wall surface to the back of the chair in its upright position.
- Mark the open footprint: Use painter's tape on the floor to outline the chair fully reclined with the footrest extended, so you can see the true shape in the room.
- Subtract the wall details: Account for baseboards, outlets, windowsills, curtains, and plugs, because each one can project into the small gap you're counting on.
- Check the delivery path: Measure doorways, hallway turns, and any tight corners the chair must pass through before it reaches its spot.
- Walk the room with the tape in place: Confirm the open outline leaves the walkway width your household needs for daily movement, side access, and opening nearby doors or drawers.
- Test the chair with your body: Sit in the exact model, extend the footrest, recline fully, and stand again so the paper dimensions are checked against real comfort and balance.
Our step-by-step guide on how to measure furniture for your room and doorway gives you a handy framework for those access checks. Keep your numbers on your phone while you shop, along with a photo of the taped outline.
Keep this checklist: Rear gap, open length, width, delivery path, outlet position, and remaining walkway. If one number is missing, placement is still a guess.
That small routine prevents the most common mistake, which is approving a chair because it fits against the wall at noon and then discovering at night that nobody can pass it comfortably once it's reclined.
Safety and Accessibility Questions Buyers Should Ask
Don't assume a space-saving chair is automatically the safest choice for an older adult or for someone with balance or mobility concerns. Space efficiency is not the same as ergonomic safety. A chair can fit beautifully near a wall and still sit too low, close its footrest awkwardly, or make standing harder than it should be.
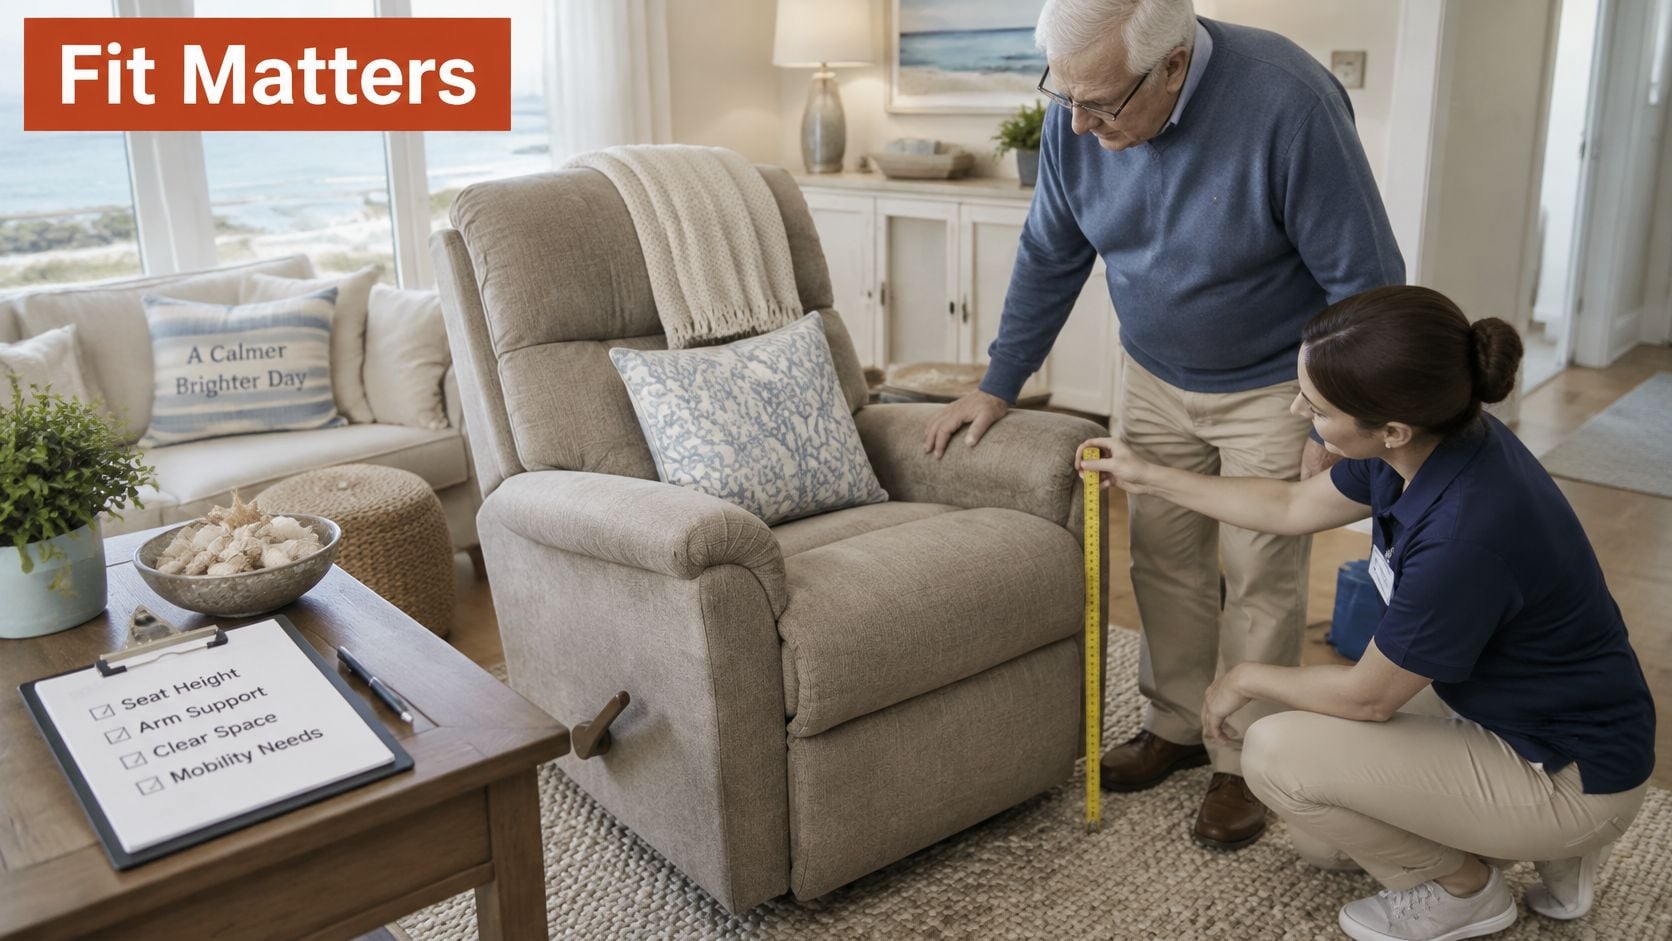
The U.S. Consumer Product Safety Commission report on hazards for older adults found that adults 65 and older were 12.5 times more likely than adults under 65 to be injured in recliner-chair incidents during 2017 to 2021, and earlier reporting estimated an annual average of 140,100 emergency-department-treated fall injuries associated with chairs among older adults. Those findings don't prove wall hugger designs cause injuries. They do show why entry, exit, and stability deserve the same attention as wall clearance.
What to Test in Person
- Control effort: Try the lever or power button several times and confirm it's easy to reach without twisting.
- Entry and exit stability: Sit down and stand up slowly, checking whether the chair feels steady as your weight shifts.
- Seat height and transfer room: Notice whether your feet rest naturally and whether there's enough side room for hands, a cane, or assistance.
- Footrest closure and pinch points: Watch the footrest close and keep fingers, blankets, pet paws, and cords clear of moving parts.
- Intermediate positions: Stop the chair partway open and confirm it holds that position reliably instead of drifting.
Say a person rises from a low, thickly cushioned seat while the chair sits close to a wall. The tight placement may limit how a helper can stand nearby, and a low seat can demand more leg strength than expected. That's a body and room issue, not something the wall hugger label can answer. If lift assistance is part of the need, compare that experience with an electric lift chair designed to support standing and test both motions in person.
Choosing the Right Model and Caring for It in Humid Air
Once the footprint works, choose the chair the way you'd choose any long-term investment piece. Sit long enough to feel the lumbar support settle in. Run your hand over the upholstery, press the cushion edge, and notice whether the arms give you a steady place to rise.
Your Showroom Checklist
- Scale against the room: Compare arm width and overall width with your sofa line, side table, and taped floor outline.
- Open length and access: Recheck fully reclined length, door clearance, and hallway turns against your home measurements.
- Operation and outlet: Decide between manual and power motion, then confirm where a plug and cord would sit without crossing a walkway.
- Position control: Ask whether the mechanism holds intermediate positions comfortably for reading, conversation, and television viewing.
- Frame and joinery: Look for a solid hardwood frame and time-tested joinery built for daily use, because those details support the chair long after the first sit.
At Indian River Furniture, every sofa, recliner, and chair on the showroom floor is personally hand-tested by ownership before it enters a customer's home. That No Blind Ordering promise means pitch and comfort are evaluated by a person, not assumed from a catalog photo. You should still do your own sit test, because your height, posture, and habits shape the right fit.
For the surface, compare cleanable performance fabrics with genuine leather in the light your room gets. Our guide to leather versus fabric upholstery for your home walks through texture, upkeep, and sun exposure in practical terms.
Care in Florida Humidity
Guidance attributed to the Florida Department of Health recommends maintaining indoor relative humidity below 60% to discourage mold-supporting conditions, with below 50% described as better for controlling both mold and dust mites. Treat those thresholds as general home guidance, not as a promise tied to any one chair.
Use a small hygrometer rather than trusting how damp a coastal room feels after a storm. Leave air paths open around the chair, vacuum seams and under the footrest area on a schedule, and wipe upholstery according to its care instructions. Save your measurement checklist with the care notes, so future rearranging doesn't undo the fit you worked to get right.
Confirm Your Fit in the Rockledge Showroom
Bring your tape measurements, taped floor outline, and the specification questions you've gathered to our Rockledge showroom. The 32,000 sq ft space has served Brevard County, the Space Coast, and Central Florida since Established in 1939, with curated coastal vignettes that let you judge scale in a room setting rather than in isolation.
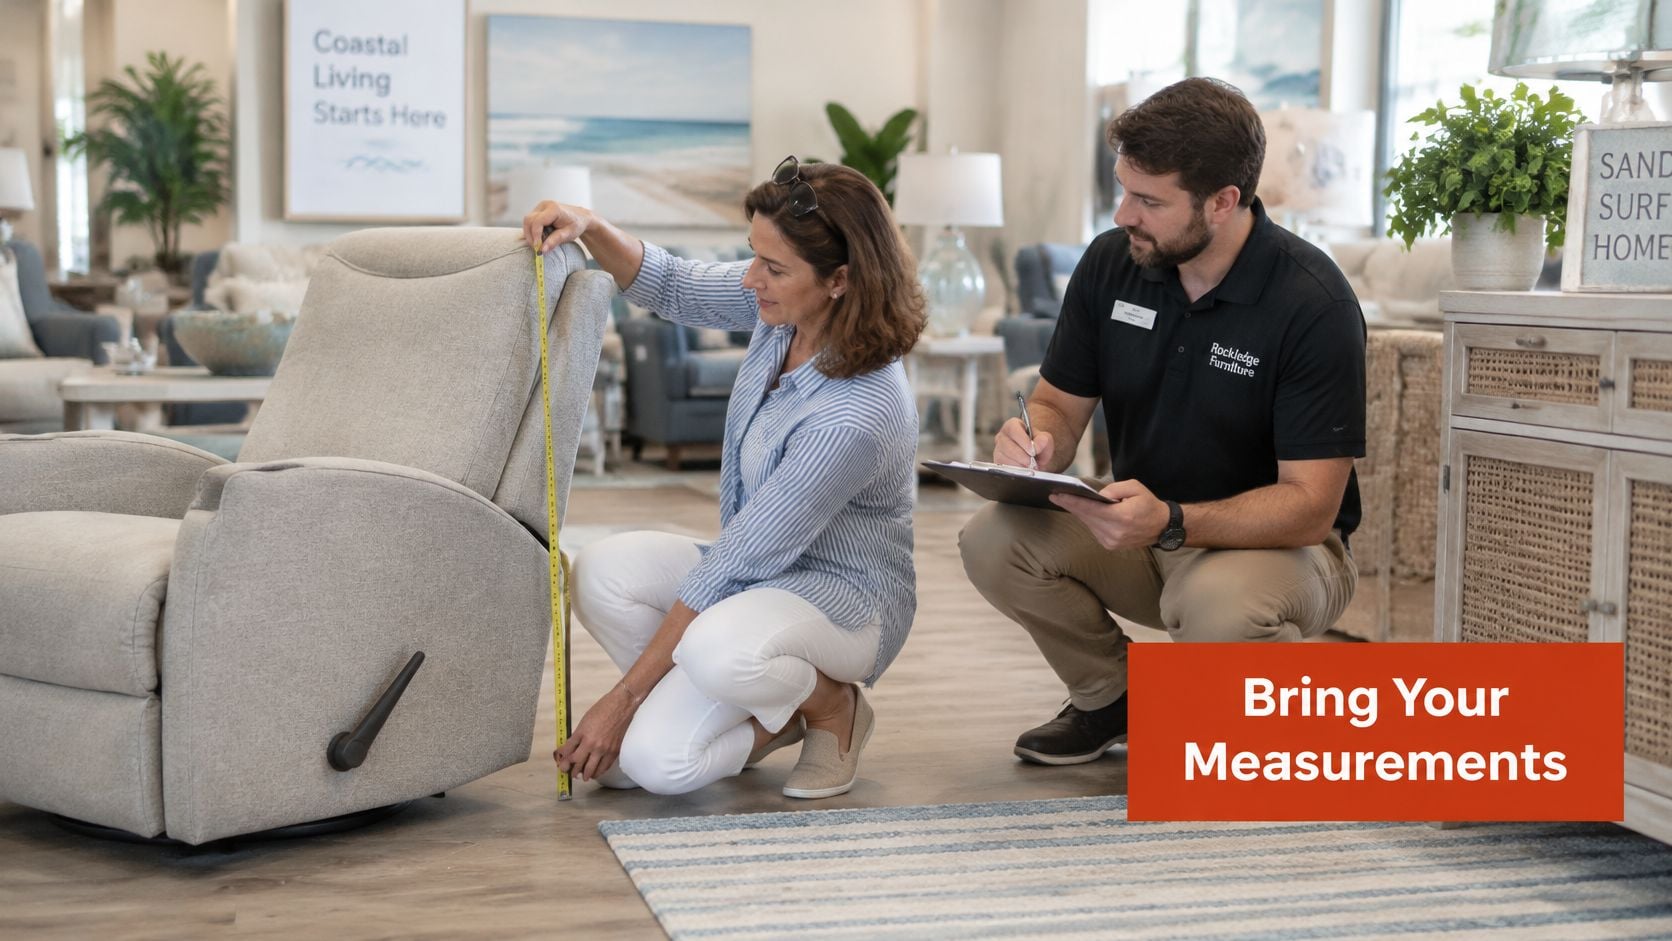
Our designers are on the showroom floor 7 days a week to pull swatches, check dimensions, and help you test seat comfort. For a full-room or whole-home project, we recommend scheduling a complimentary appointment so your designer can prepare swatches and give undivided time to the project. That complimentary in-house interior design consultation can also coordinate your recliner with coastal living room furniture that fits your Space Coast home, from upholstery texture to wood tone.
Visit Indian River Furniture in Rockledge this week with your measurements in hand, sit in the recliners you're considering, recline them fully, and let our design team confirm the wall gap, open footprint, and fabric choice with you before our uniform white-glove delivery team handles unboxing, inspection, and room setup in your home.